Our Range








Inside the Clerkenwell Showroom: ABI Interiors' London Home, Designed with Conran and Partners
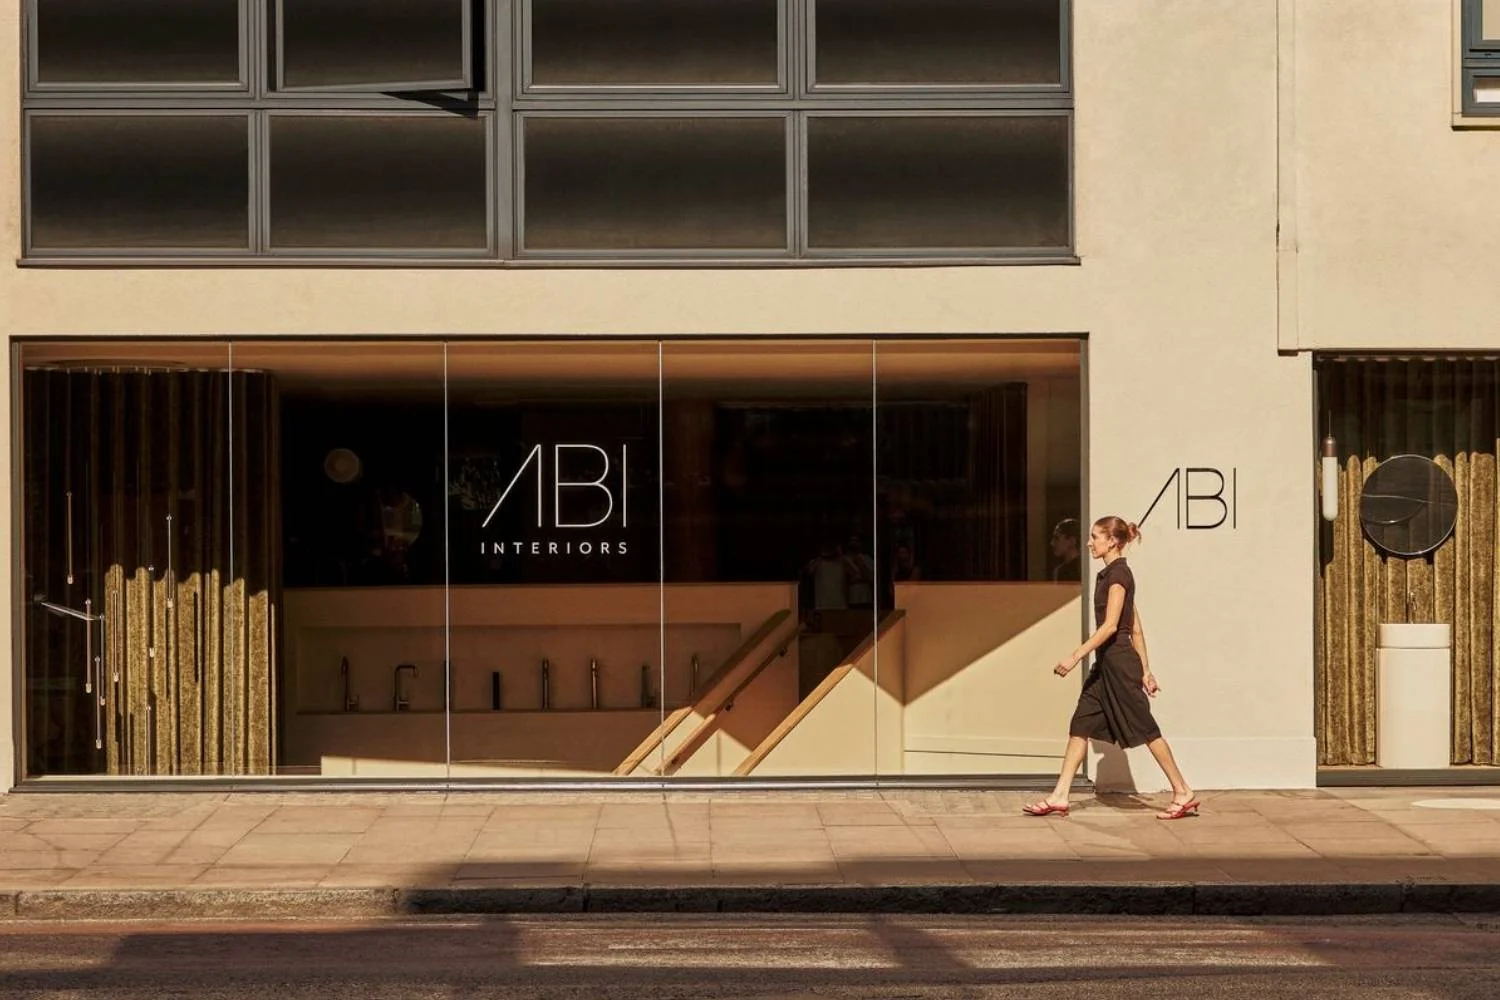
Earlier this year, we shared the vision behind ABI Interiors' new London flagship, from the partnership with Conran and Partners to the design brief that informed every decision. Now open at 250 Goswell Road, the completed showroom brings that vision to life. In this instalment, we explore how an Australian design perspective has been interpreted for a London audience and how each floor has been carefully curated to support the way architects and designers work.
The spaces are furnished with pieces from 1902 with fabrics supplied by Sekers, while artwork curated by Artstory reinforces the residential atmosphere.
A London Chapter for an Australian Brand
ABI Interiors began on the Gold Coast in 2016 and has since expanded with showrooms across Australia and New Zealand. Clerkenwell marks the next chapter in that journey, joining the Chelsea Harbour Showroom to establish a second London location. The choice of address was deliberate. Clerkenwell is home to leading architecture and design practices, hosts one of the UK's foremost annual design festivals, and is also home to Conran and Partners, the studio behind the showroom's interior design.
Rather than replicating the bright, open feel of its Australian showrooms, the Clerkenwell space has been carefully adapted to its surroundings. Warmer neutral tones, richer textures, and softer lighting, including decorative fixtures by Chelsom, respond to the building's character and the quality of London's natural light. The space remains unmistakably ABI Interiors while feeling intrinsically connected to its setting.
The two floors were conceived with distinct identities, and the contrast between them is where much of the design's impact lies.
Ground Floor: Designed for Real Living
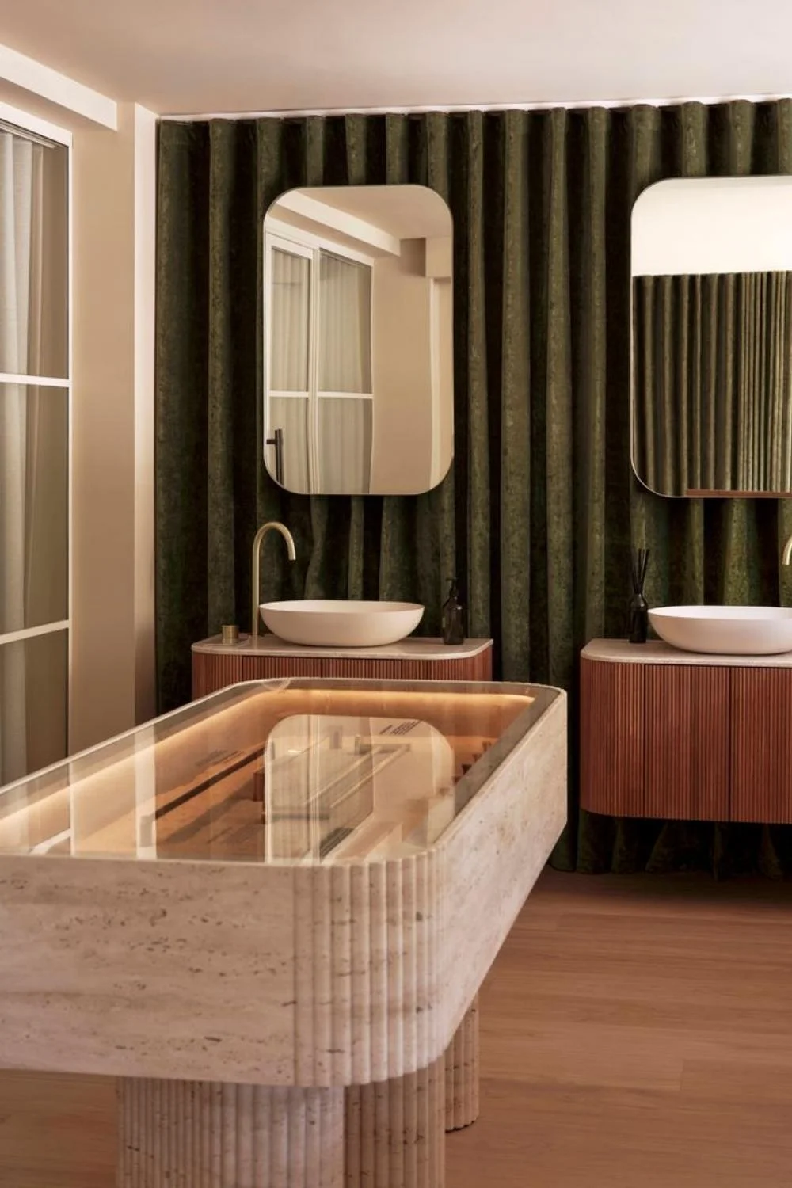
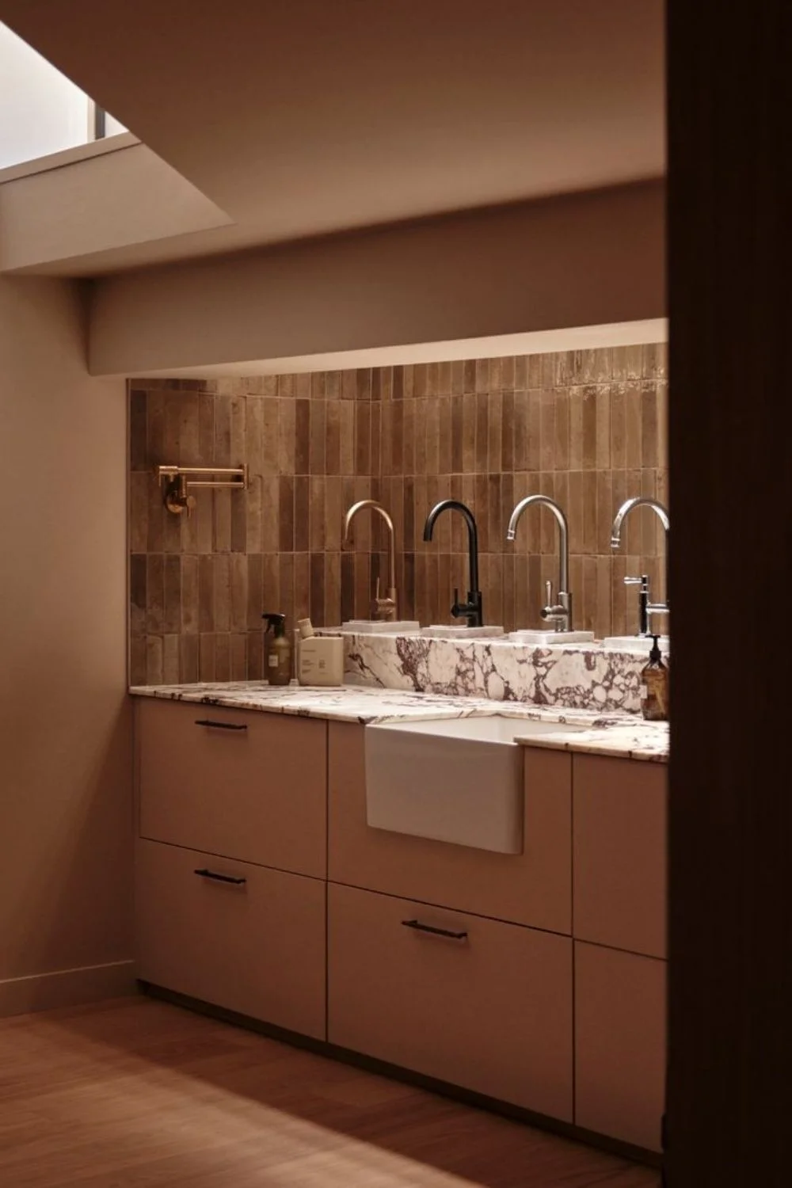
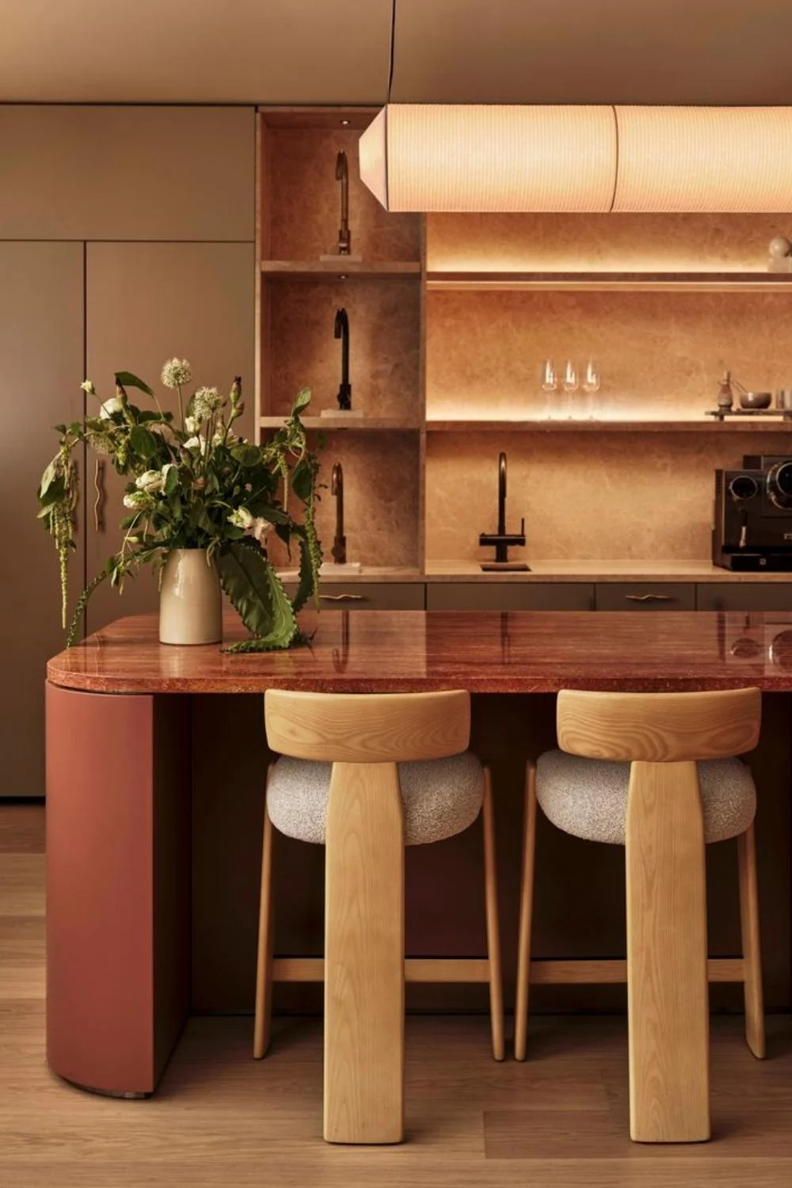
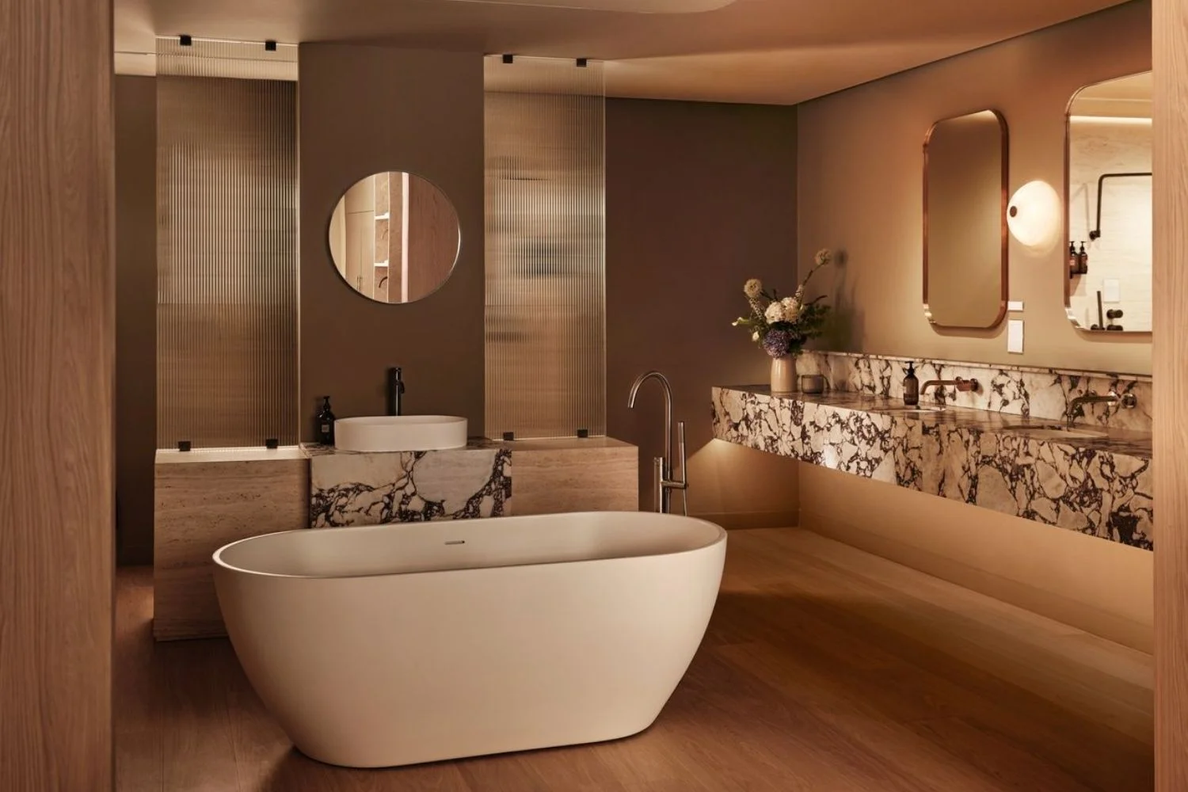
Rather than functioning as a traditional product display, the ground floor unfolds as a series of fully realised room settings. A kitchen, a bathroom, and a dining space that also serves as a collaboration and meeting area. Each has been designed to reflect how products are experienced in real projects, allowing taps, handles, and basins to be viewed at the correct scale and in context with complementary cabinetry, surfaces, and lighting.
The thinking is simple: products should be experienced in context. A fixture displayed in isolation reveals very little about its proportions, finish, or relationship to the surrounding materials. Within a complete interior, those qualities are far easier to assess.
The ground floor is the more residential of the two levels, designed to welcome clients, host events, and support collaborative meetings. The lower floor shifts the focus to the complete product collection.
The Staircase
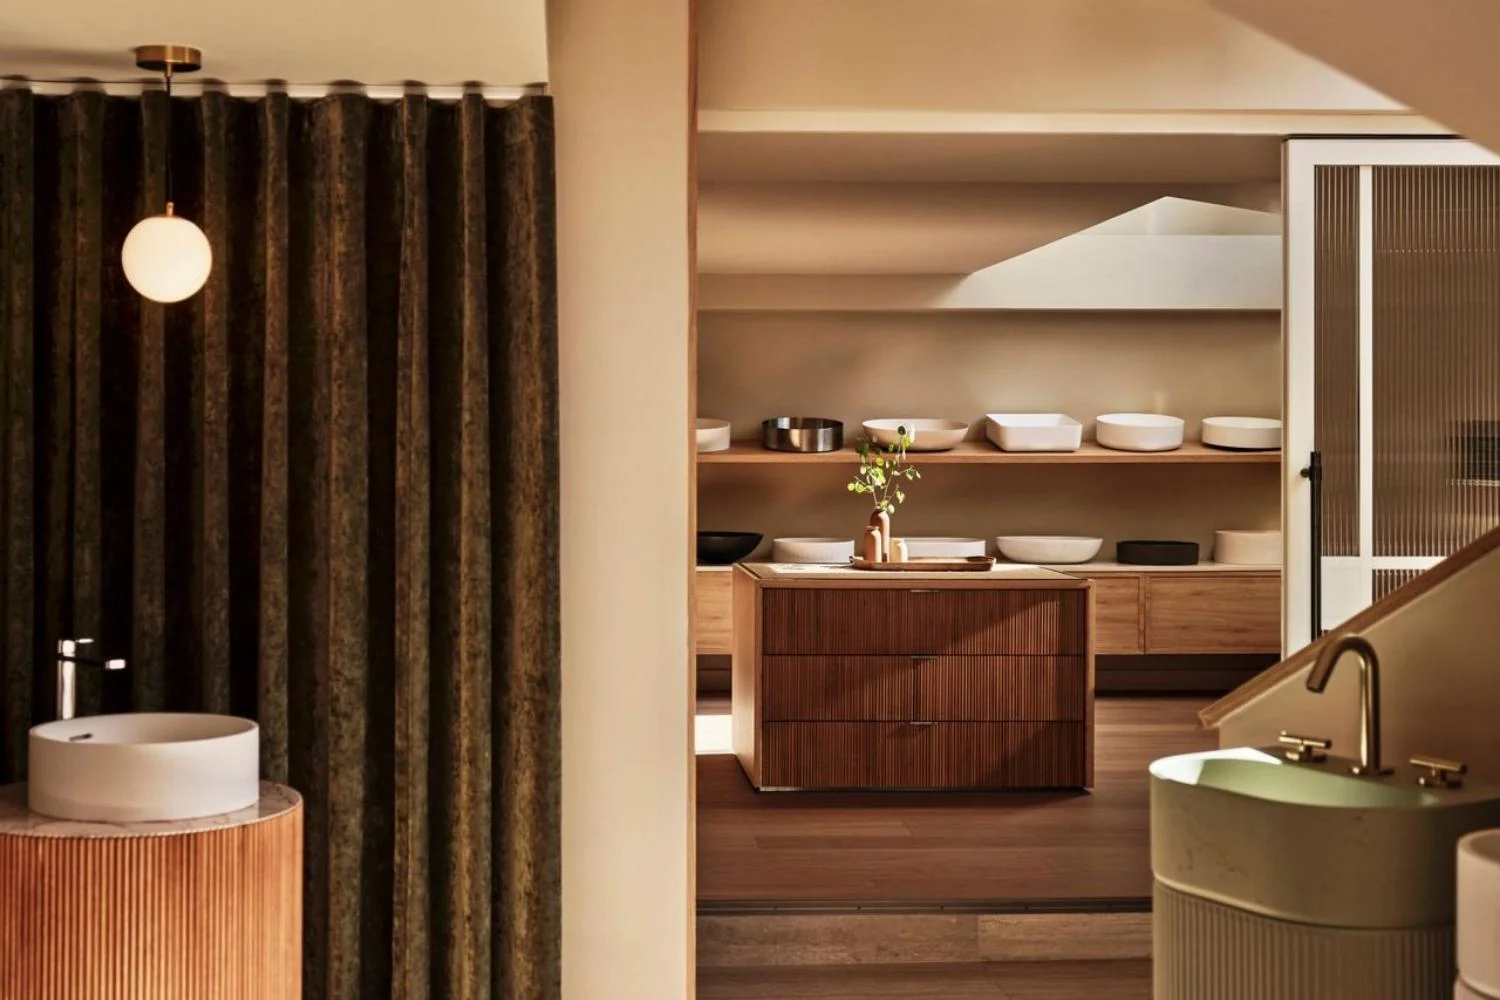
Connecting the two levels is a double-height staircase that forms the heart of the showroom. Framed by deep green fabric drapery by Concept with fabrics supplied by Sekers and illuminated by a bespoke Chelsom pendant, it creates a striking architectural focal point.
More than a means of moving between floors, the staircase marks a deliberate shift in the showroom experience. It guides visitors from the residential warmth of the ground floor to the more technical, specification-focused lower level. It's a transition designed to be experienced rather than simply passed through.
Lower Ground: The Specification Floor
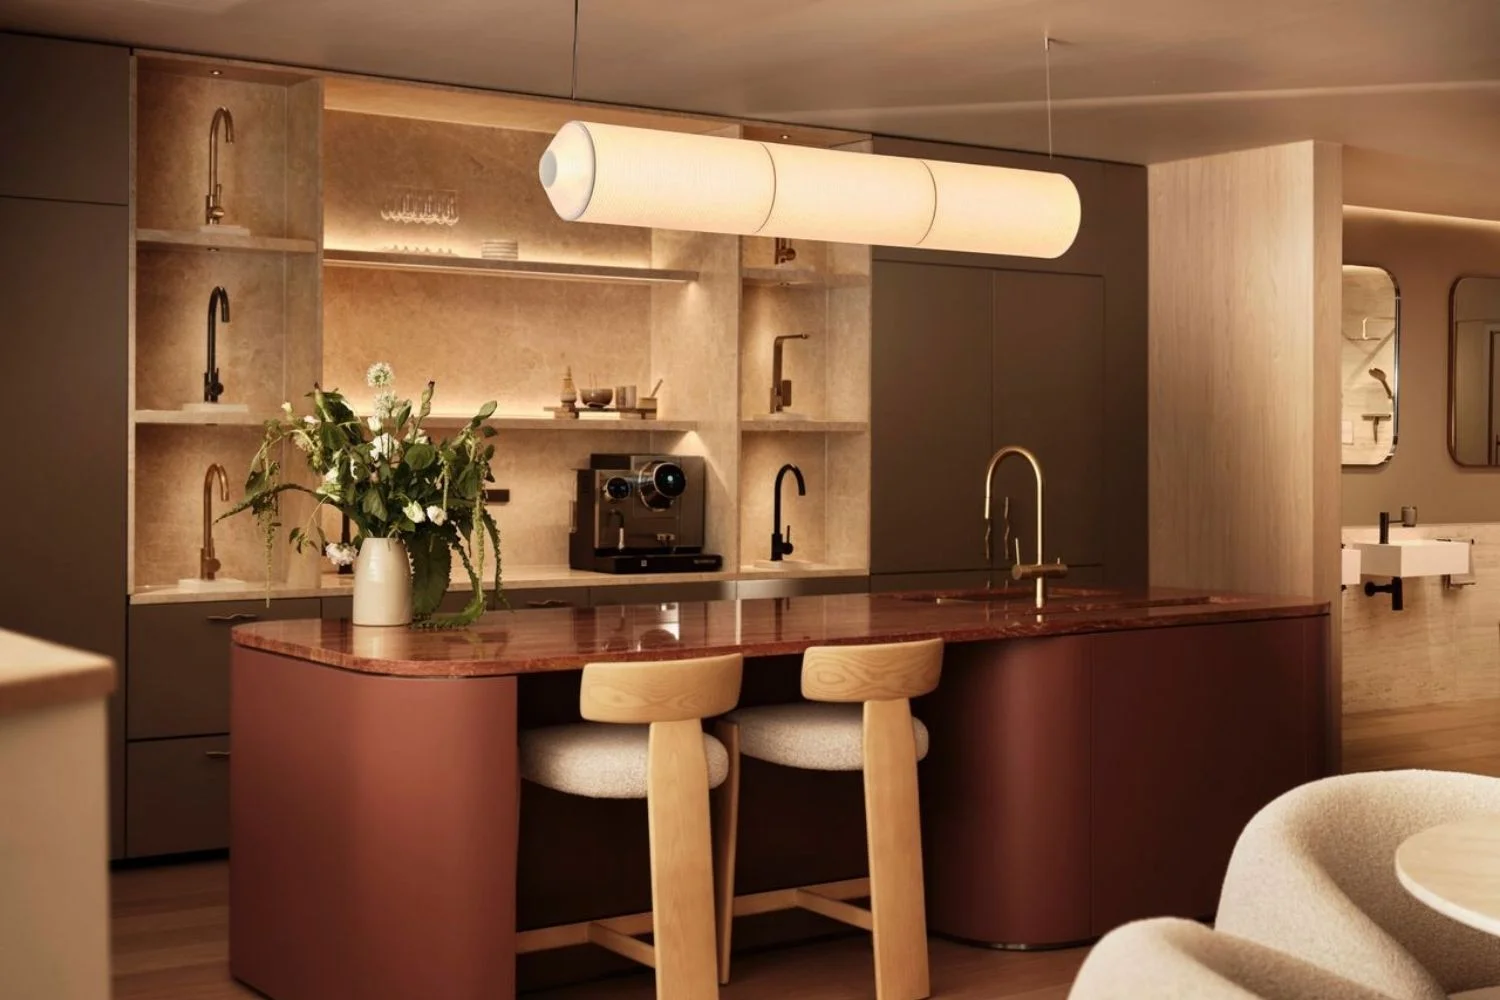
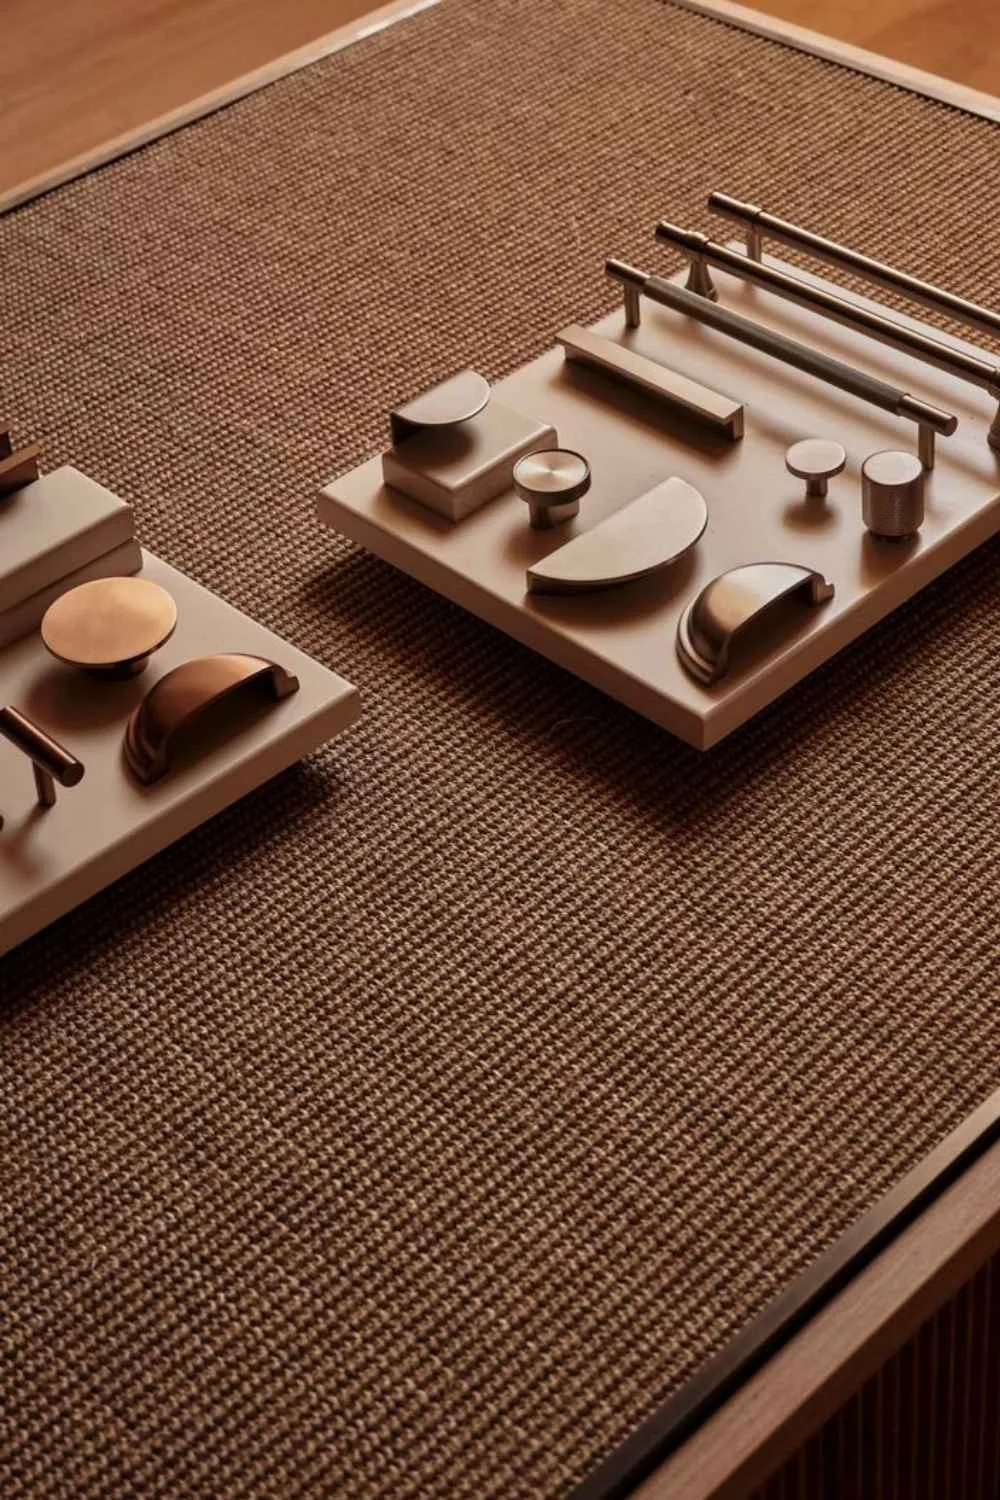
The lower ground floor is where the showroom shifts from inspiration to specification. Curated product displays are organised for comparison, with the focus turning to finishes, materials, and the detailed decisions that shape a project. Seeing two finishes side by side under consistent lighting answers questions that individual samples or digital imagery simply can't.
Timber floors, wall and floor tiles supplied by Domus and natural sisal flooring and bespoke rugs from Balsan combine small-format tile, large-format stone, and carpet to demonstrate how different scales and finishes work together in a completed scheme rather than as individual samples.
Designed to evolve, the space will continue to change as new collections are introduced, ensuring it remains a valuable resource for architects and designers returning across multiple projects.
Materials and Palette
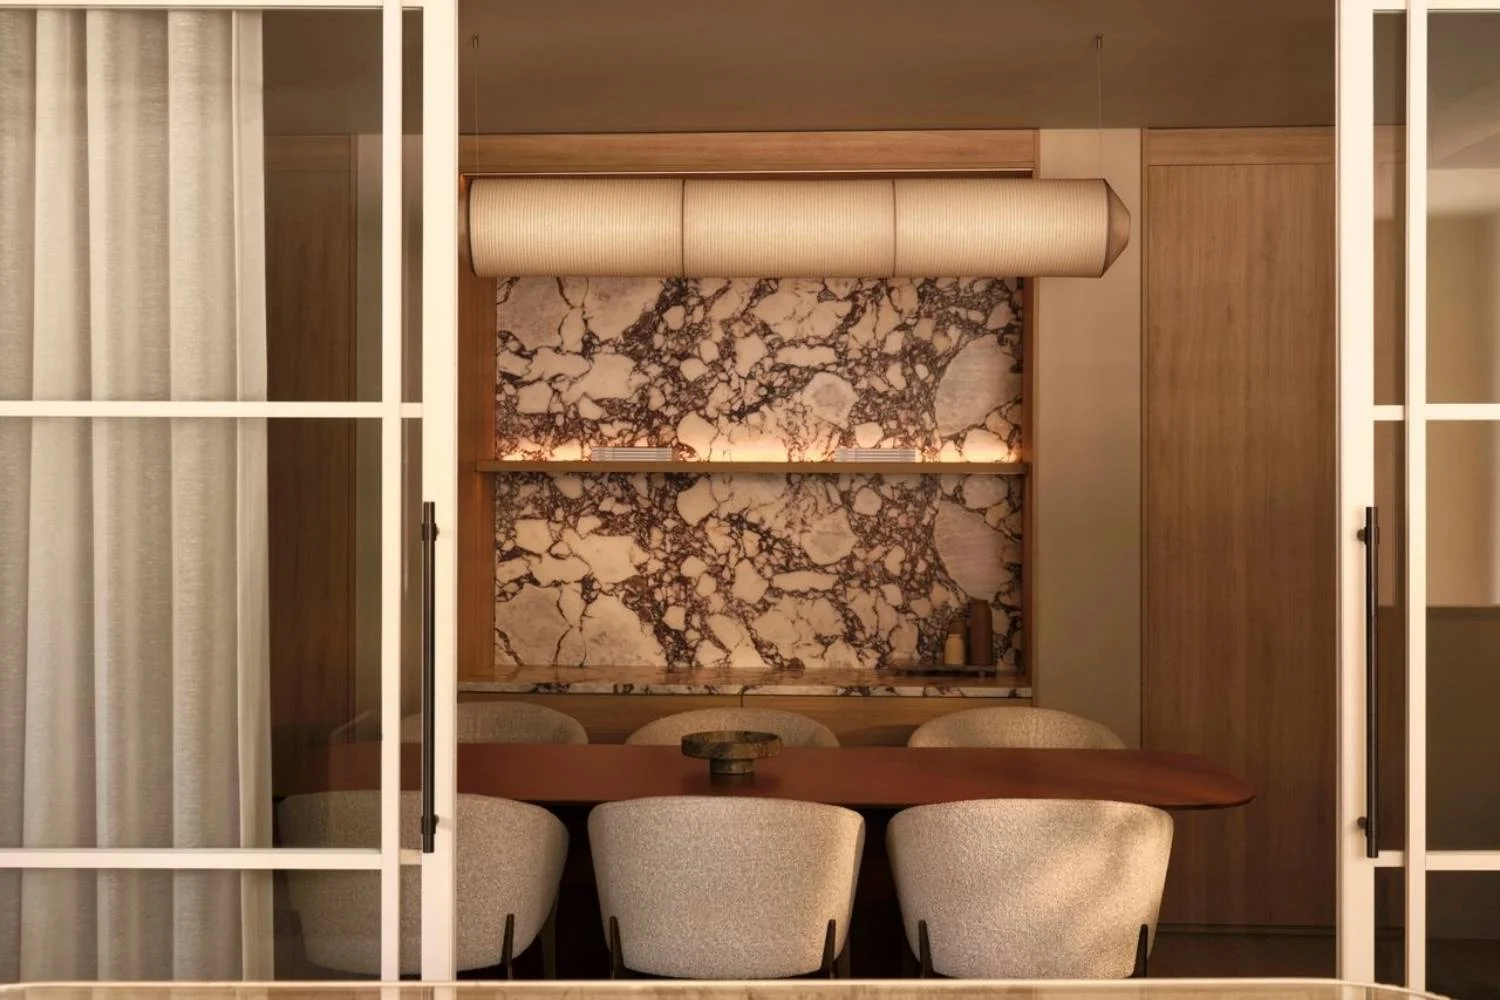
A palette of earthy neutrals, natural timber, marble, rich red accents, and deep green Sekers drapery runs throughout the showroom. Together, they give the space warmth and depth. While recognisably ABI, the material selection has been carefully adapted to suit its London setting, with richer textures and softer tones than the brand's Australian spaces.
The design draws influence from residential, hospitality, workplace, and retail environments. The result is a showroom that is inspiring and highly functional in equal measure. Rather than focusing solely on display, the space has been designed to support meaningful conversations, informed specification, and genuine collaboration. Above all, it encourages visitors to feel comfortable enough to stay, explore, and engage.
Designed Around the Specification Process
More than a showroom, it's a working environment for architects, interior designers, and specifiers. Visitors are encouraged to use it as an extension of their own studio, whether that's meeting with clients in the dining space, comparing finishes on the lower ground floor, or bringing project teams together to make decisions in-person.
For those unable to visit, a state-of-the-art camera system extends the same experience remotely. Customers and clients across the UK and Europe can explore the showroom through high-quality live video, guided in real time by our design and trade teams. The aim is simple: to ensure distance never compromises the specification process or the quality of the conversation.
Visit the Clerkenwell Showroom
The Clerkenwell Showroom is now open at 250 Goswell Road, London EC1V 7EB, conveniently located near Farringdon and Angel tube stations.
Whether you're specifying for a private residence, a boutique hotel, or a larger commercial project, you're invited to explore the space in person or book a complimentary design consultation with the showroom team.
For further inspiration, read these blogs:
The Spirit of Omotenashi: ABI Interiors Comes to Clerkenwell
Designing ABI Interiors’ New Flagship Clerkenwell Showroom: A Collaboration with Conran and Partners