Our Range








A Guide to Designing The Perfect Home Floor Plan
A floor plan is the blueprint for how you live. Long before paint colours or tapware finishes, the layout decides how light moves, how easily you get from the front door to the kitchen, and whether a home feels calm or chaotic.
Great floor plans rely heavily on circulation and flow, the invisible choreography of daily life. The best ones aren't necessarily the biggest; they're the ones that feel effortless. And as more of us work, entertain and unwind at home, house floor plans have shifted toward flexible, lifestyle-led spaces that adapt as life changes.
Whether you're renovating an existing home or building from scratch, the principles are the same, and so is the payoff. Here's a comprehensive guide to designing a floor plan that works beautifully for years to come.
Start With How You Want To Live
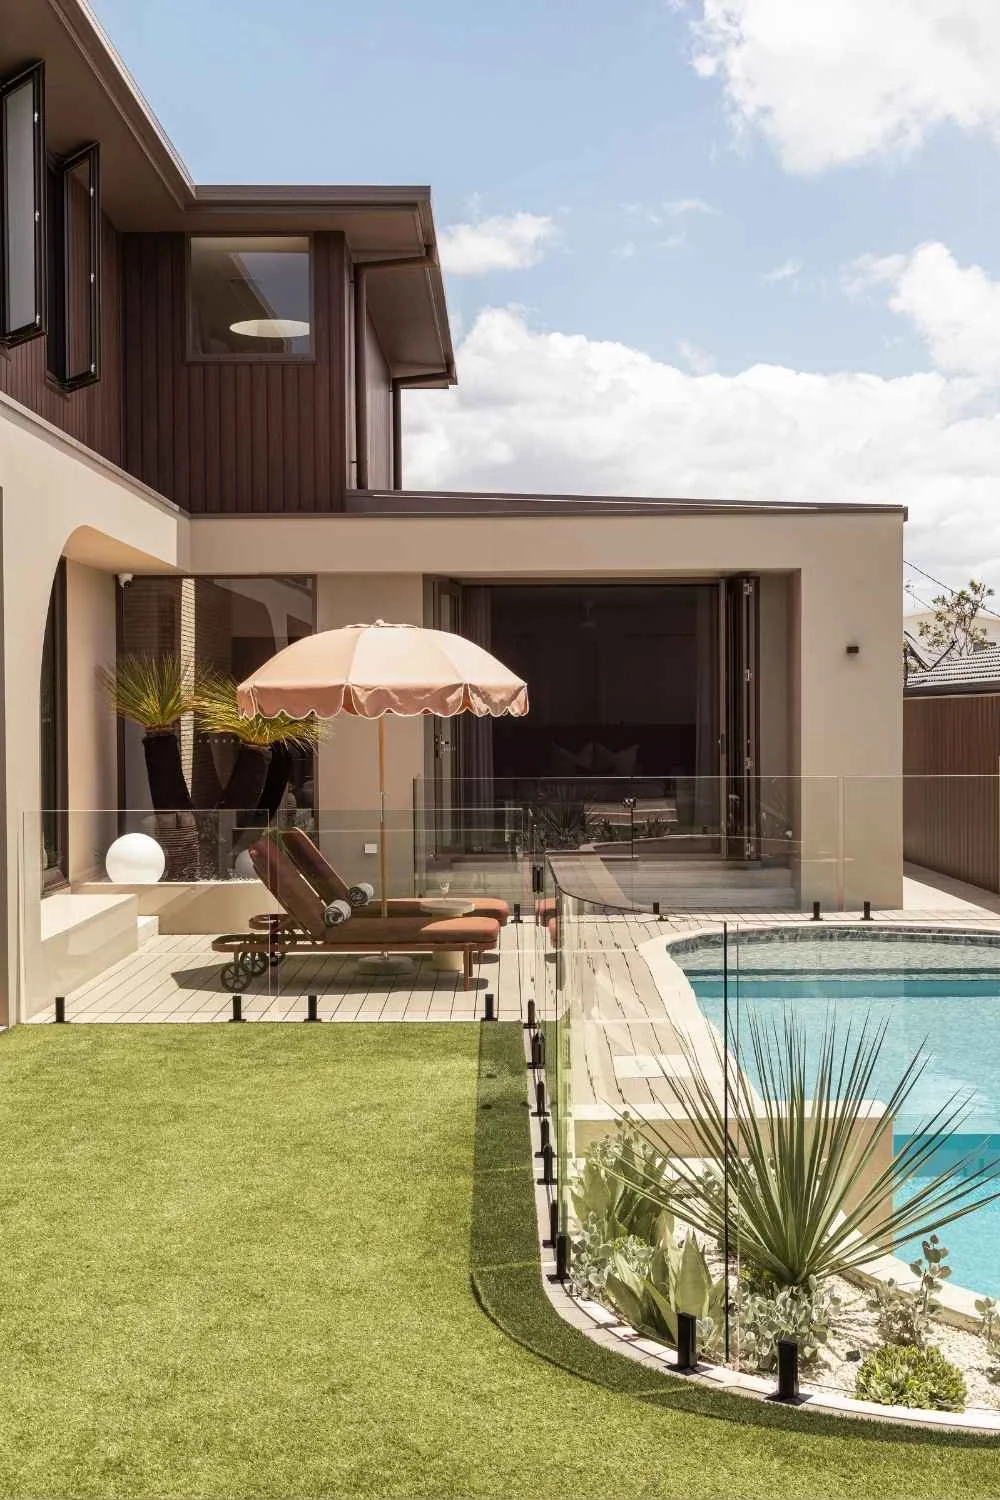
The best floor plans are shaped around the way people actually live, so before you start designing, consider your daily routines.
Do you love entertaining, or crave quiet, private living? A growing family, a couple and a downsizer all need very different layouts.
Factor in work-from-home space, future flexibility for changing needs, and how much you want indoor and outdoor areas to connect. Map your daily rituals, from morning coffee to school runs and winding down, and let those shape the plan.
It also helps to picture a home or space you've visited and loved, then ask yourself why it worked: was it the high ceilings, a flood of light from a skylight, sliding doors that opened to the garden, or simply how easily you moved through it? Those instincts are a great starting point for your own floor plan.
What Makes A Great Floor Plan?
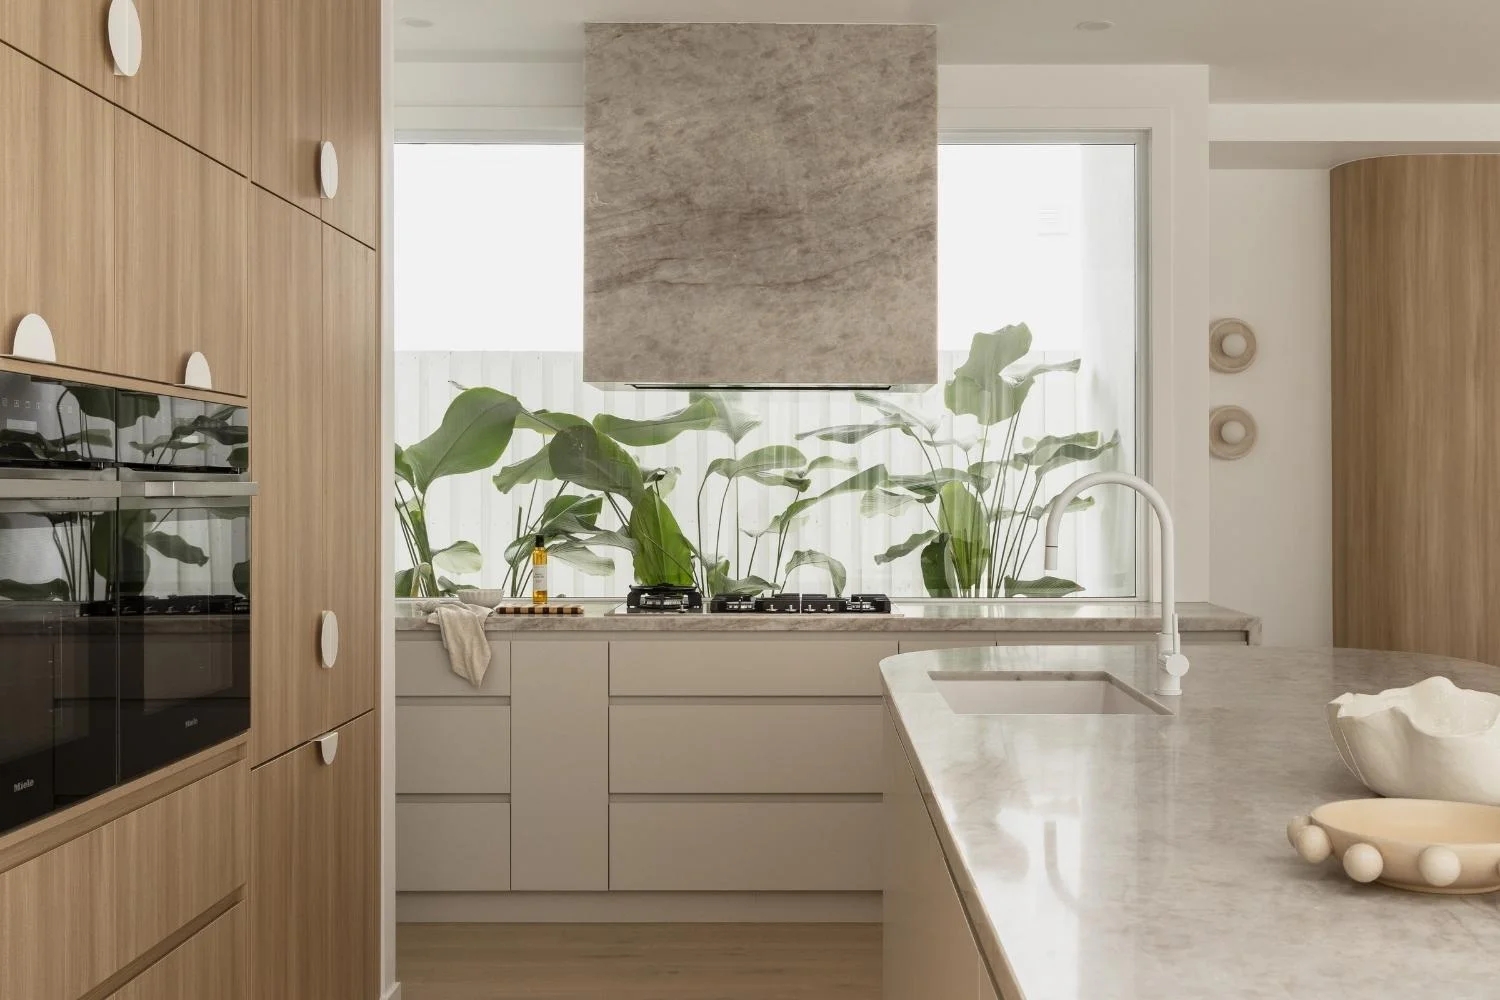
The most successful floor plans share a handful of key principles that improve the way a home functions and feels:
- Circulation and movement: clear, intuitive paths between spaces
- Natural light: openings that brighten everyday living
- Zoning: grouping spaces by how and when they're used
- Storage: built in generously, room by room
- Privacy: quiet areas like bedrooms separated from sociable spaces
- Ventilation: airflow that keeps the home fresh
- Sightlines: pleasant views as you move through
- Flexibility: rooms that adapt as your needs change
- Scale and proportion: rooms sized to feel right
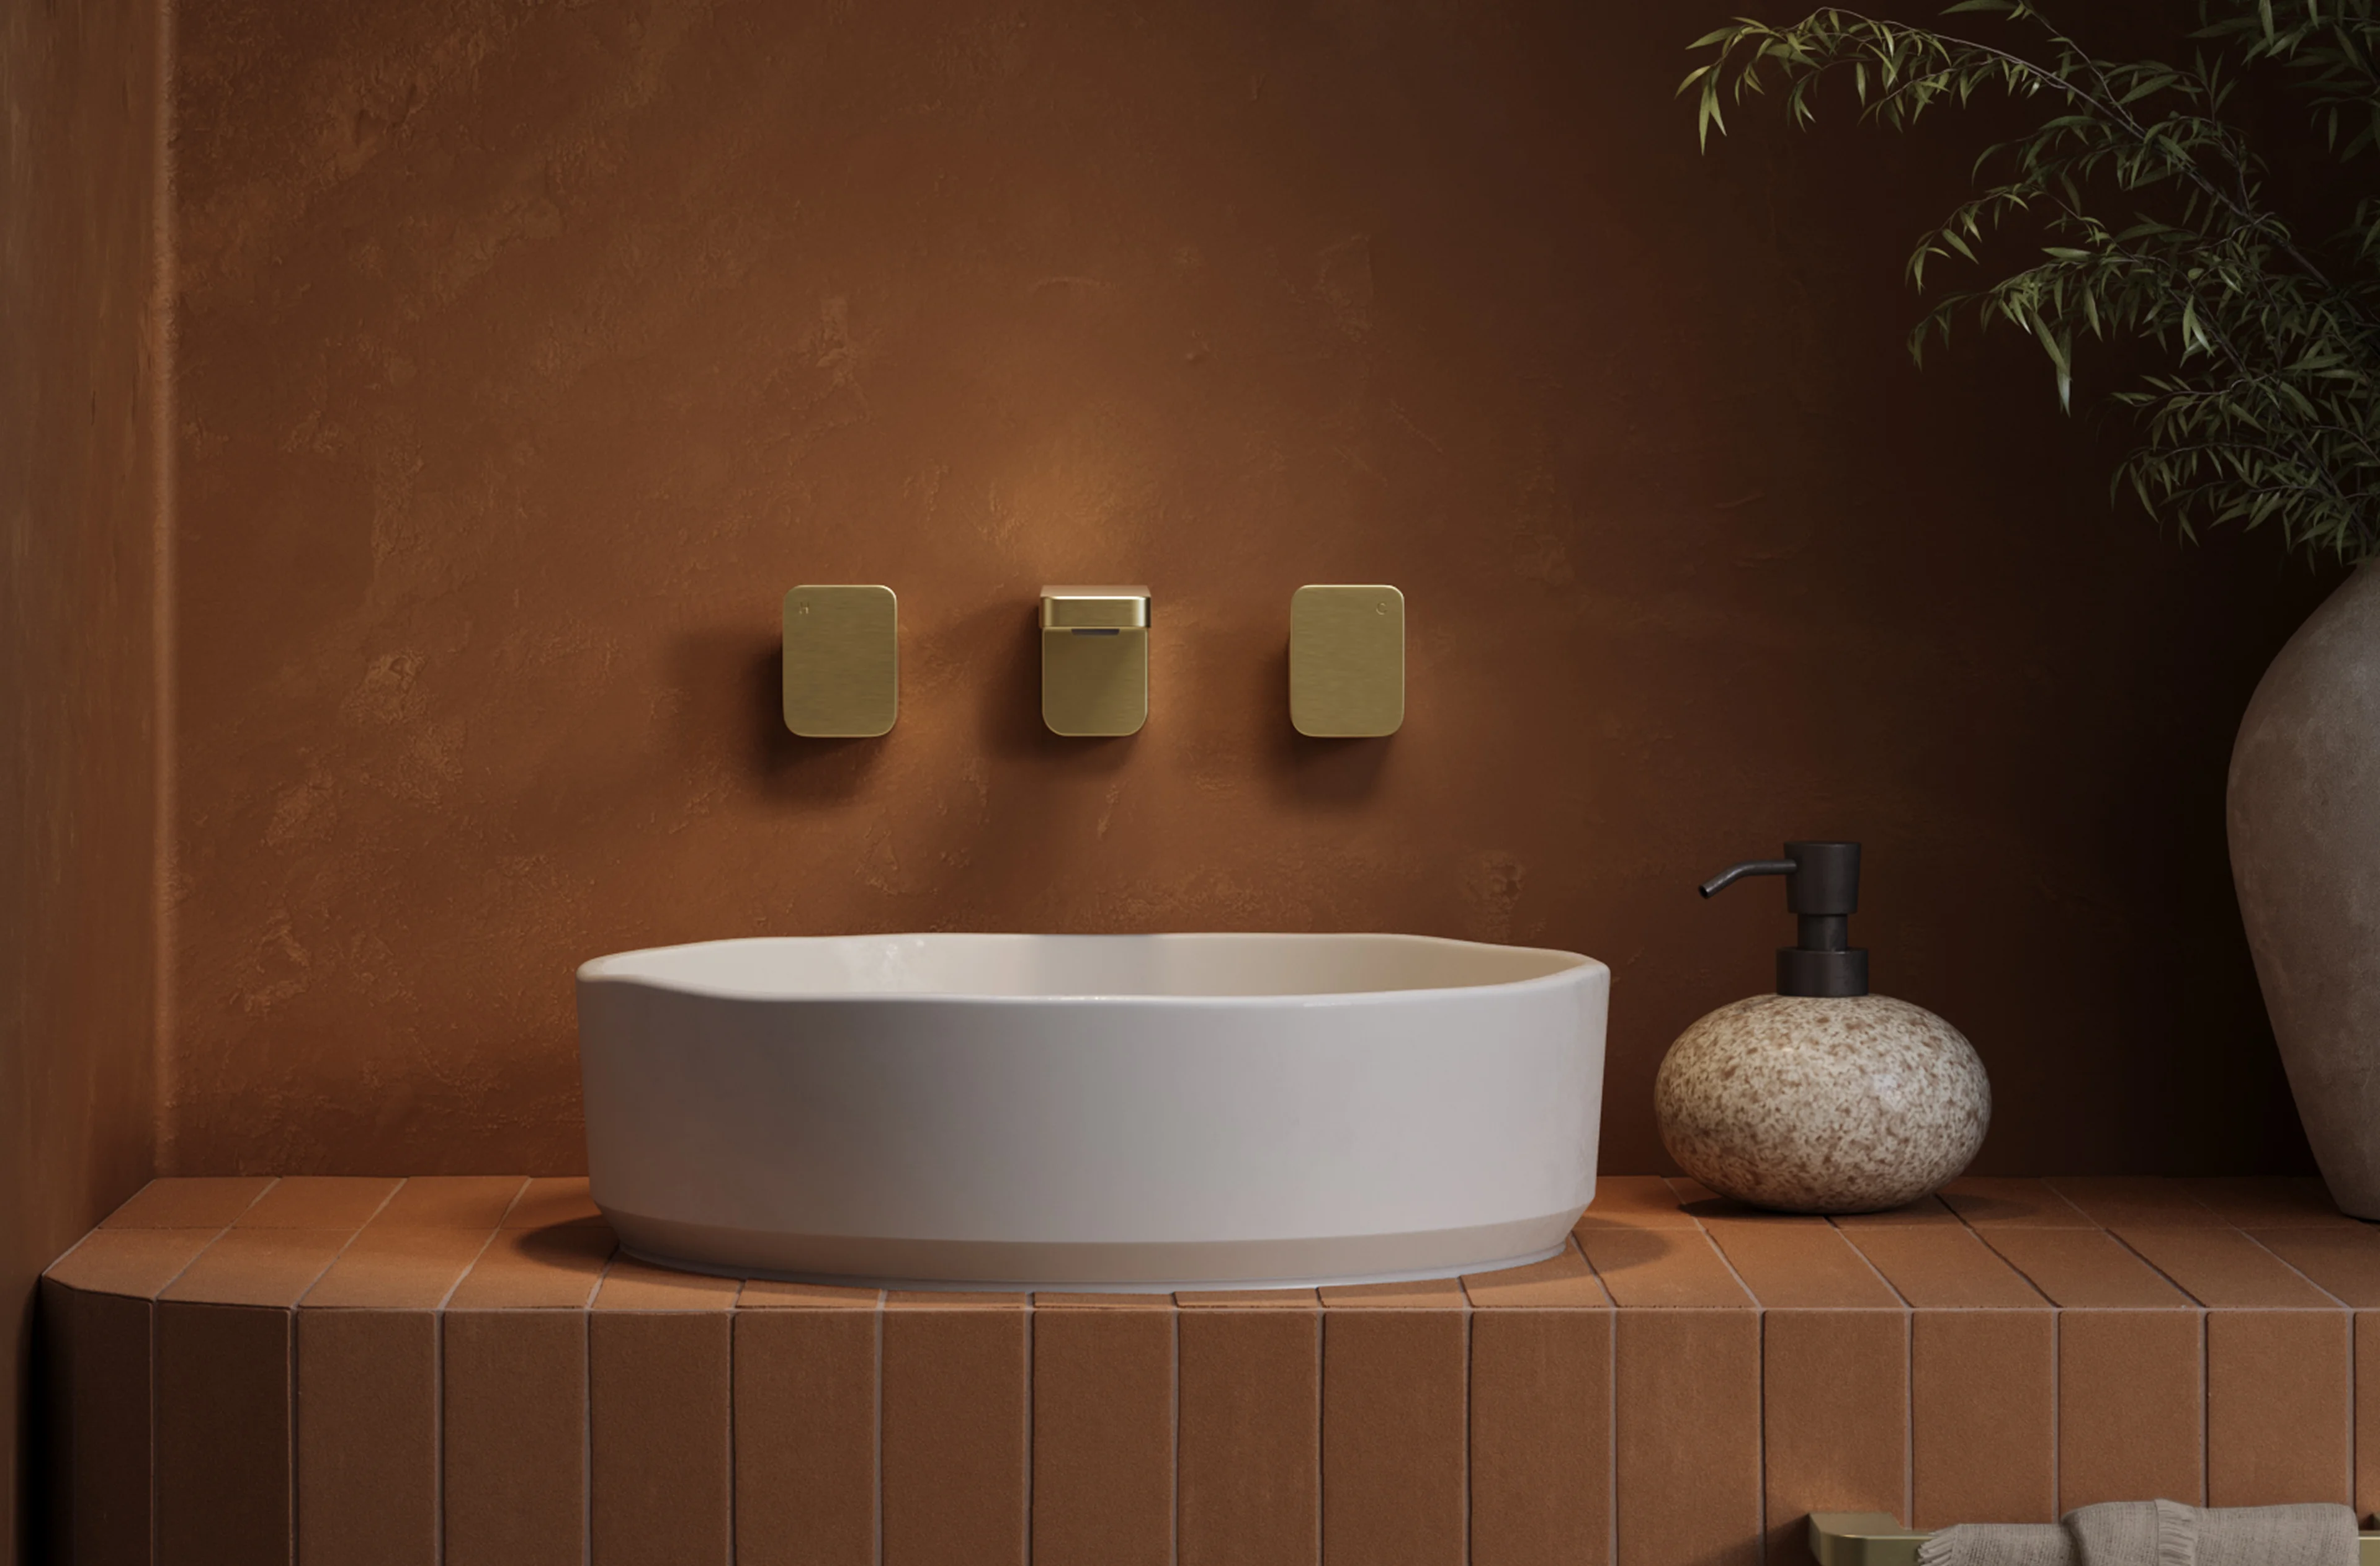
One thing people leave too late is their fixtures. Taps, sinks and basins should be an early consideration because, in wet areas, they dictate spacing, plumbing and circulation.
- Kitchen sink and tap positioning anchors the work triangle and shapes your whole workflow.
- Bathroom vanity and basin placement drives the layout, while shower position determines drainage and waterproofing zones.
- Utility room sink and tap placement establishes workflow and where appliances can sit.
Decide on these early, and the rest of your plan will fall into place much more seamlessly.
Kitchen Floor Plan Considerations
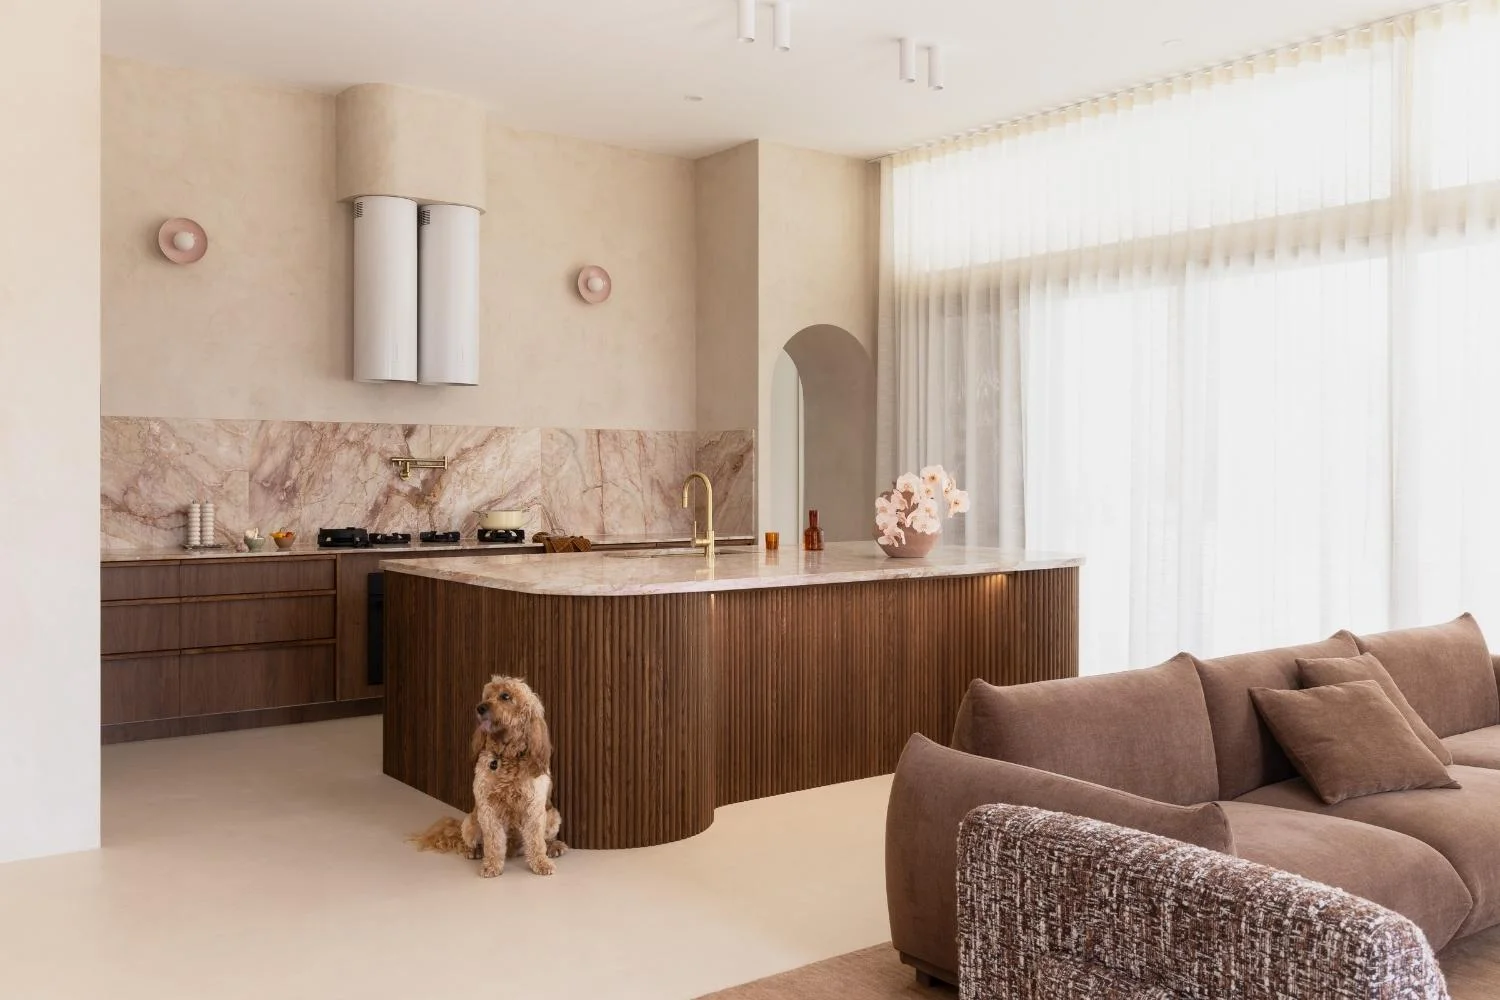
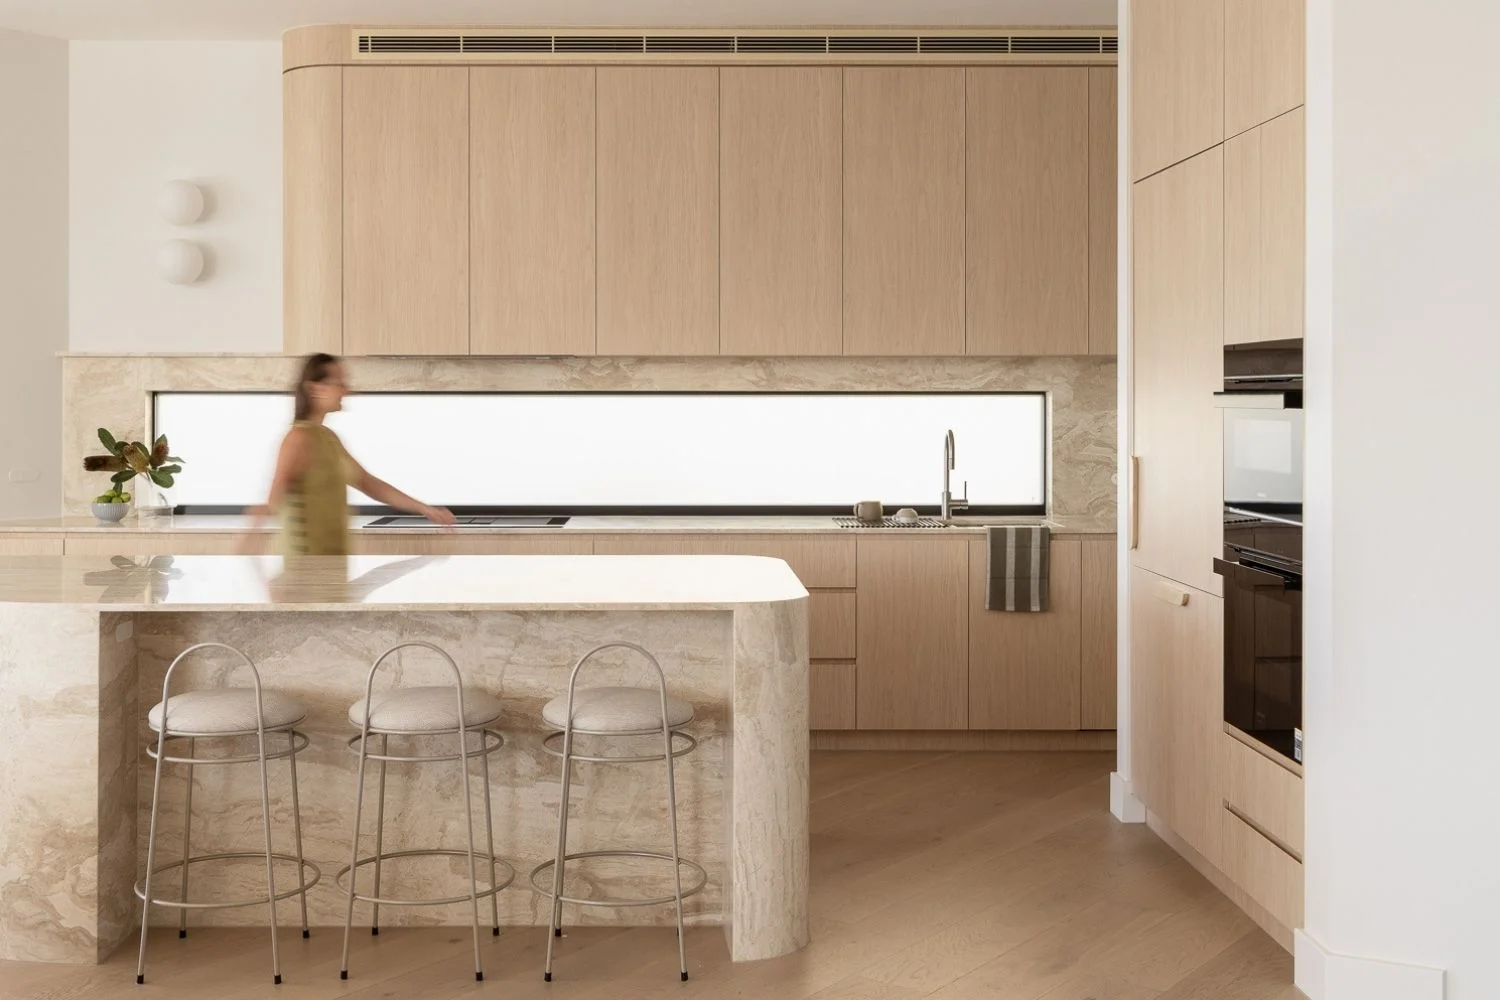
As one of the most frequently used spaces within a floor plan, the kitchen deserves careful consideration from the outset. Start with the classic work triangle, the path between sink, cooktop and fridge, keeping each leg short enough to be efficient but not too tight that it's crowded.
Group your appliance zones logically (prep near the bin and sink, baking near the oven, glassware near the fridge) so everything is within reach. Plan island placement to support rather than block this flow, allowing at least 1m of walkway clearance, more if drawers or a dishwasher open into the space.
Finally, think about the flow of entertaining so guests can gather without crowding the space, add a butler's pantry to hide the mess, and build in storage at every turn. A few common layouts to consider:
- Open-plan kitchens connect directly to living and dining areas, making them ideal for entertaining and family life. They include a generous island and benefit from a butler's pantry to keep the main space clutter-free.
- Galley kitchens run two parallel benches along a corridor, making them compact and highly efficient. With everything within arm's reach, they suit smaller homes and serious cooks alike.
- U-shaped kitchens wrap workflow around three sides, offering plenty of bench space and storage. They create a contained, focused zone that keeps foot traffic out of the cooking area.
- L-shaped kitchens feature two perpendicular benches along adjoining walls, with one side opening to the rest of the room. They're flexible and sociable, pairing well with a dining table or an island while keeping the work zone clear of through traffic.
Bedroom & Primary Suite Layouts
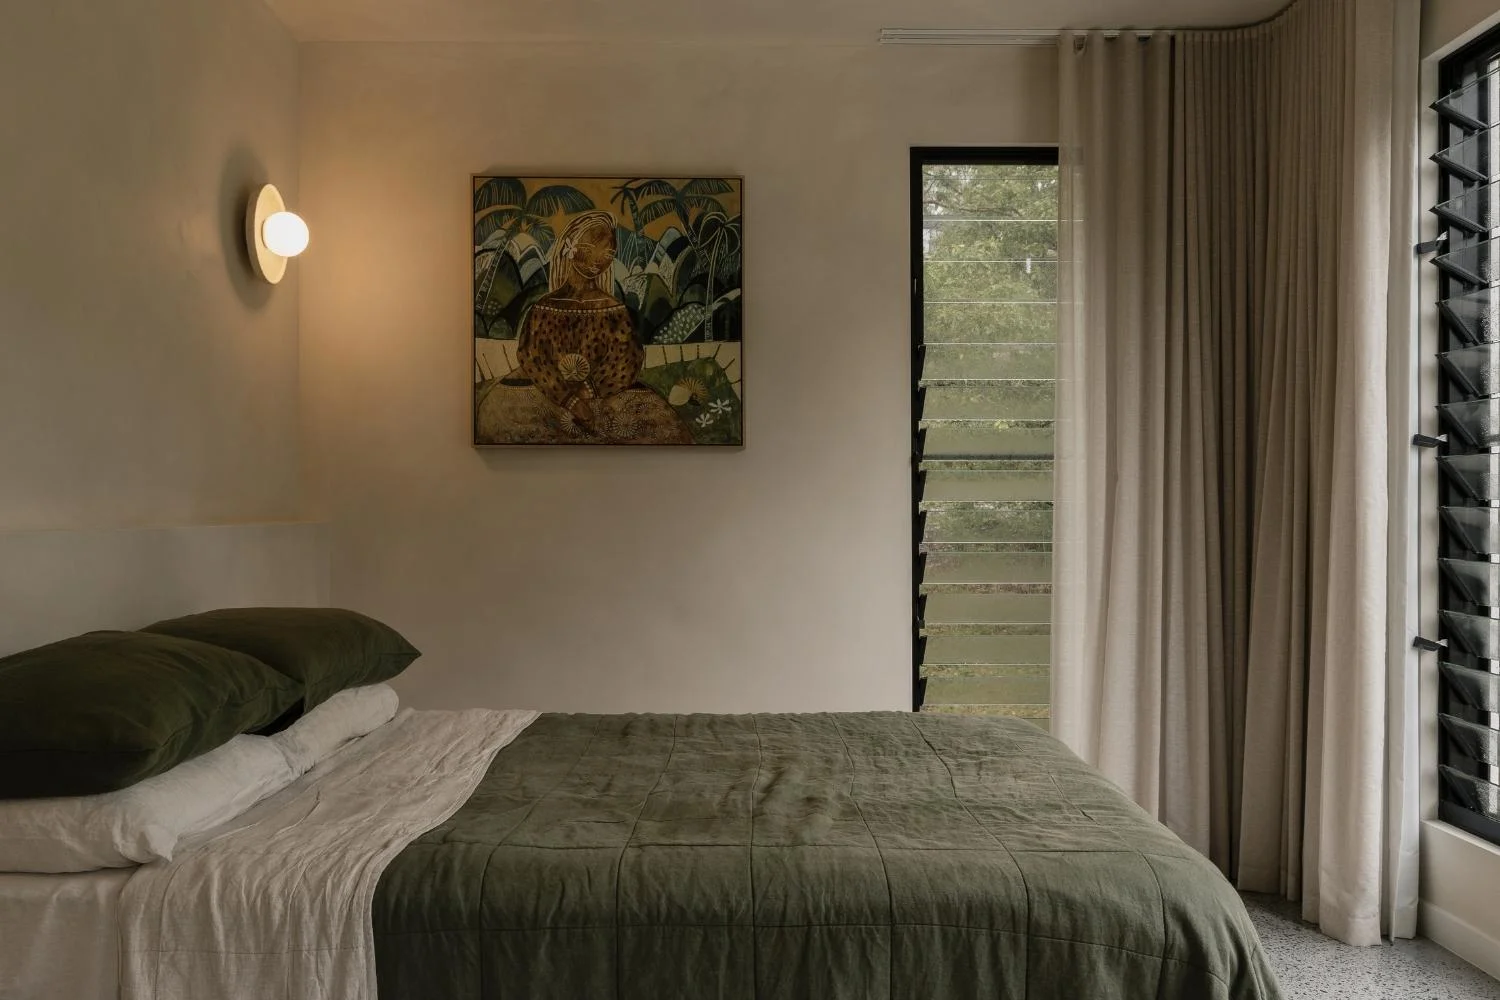
A well-considered floor plan places bedrooms in the calmest areas of the home, separated from high-traffic zones and positioned to maximise natural light and privacy. Allow enough clearance to walk around the bed and open wardrobes comfortably, and keep the bed away from the wall shared with a bathroom or living area to reduce noise.
The primary suite deserves special attention as a private retreat. Arrange it in sequence — bedroom, walk-in robe, then ensuite — so the most private spaces are furthest from the door. Position the bed as the focal point at entry, with bedside space on both sides, and tuck the robe and ensuite to the side or behind the bed rather than in the direct line of sight. Where the budget allows, a walk-through robe that leads into the ensuite makes for an effortless daily routine.
Bathroom Floor Plan Ideas
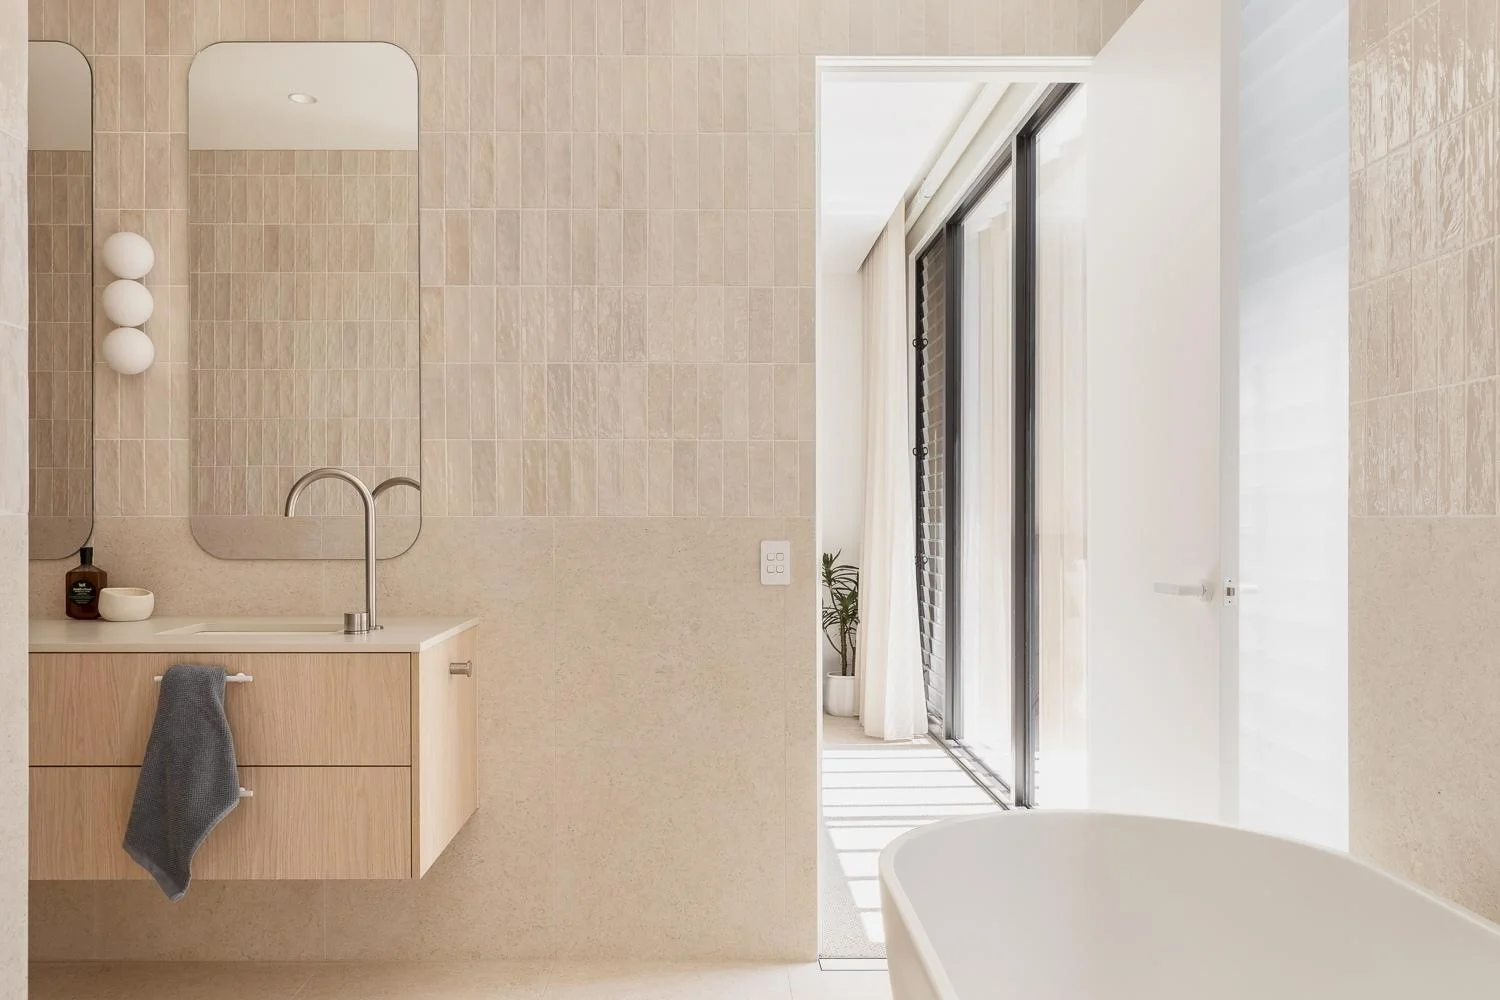
Thoughtful floor planning is especially important in bathrooms, where a well-considered layout can significantly improve comfort and functionality. A few layouts to consider:
- Small bathroom layouts make every millimetre count. Choose a wall-hung vanity and a walk-in shower to free up floor space, position the toilet out of the direct sightline from the door, and use a single glass panel rather than a framed screen to keep things feeling open.
- Ensuite floor plans prioritise a quick, private flow off the bedroom. Keep the wet zone furthest from the door, consider a separate toilet for privacy, and align the layout so it's easy to move through first thing in the morning.
- Family bathrooms need to handle a crowd. A double vanity eases the morning rush by separating the bath and shower from the basin and toilet, allowing the room to be used by more than one person at once, and generous storage in the vanity or behind mirrored cabinets keeps clutter at bay.
- Powder rooms make a stylish statement with a minimal footprint. With only a basin and toilet to fit, you can be bold with finishes. Just make sure you allow enough clearance around the door and leave room for a compact wall-hung basin or a small vanity.
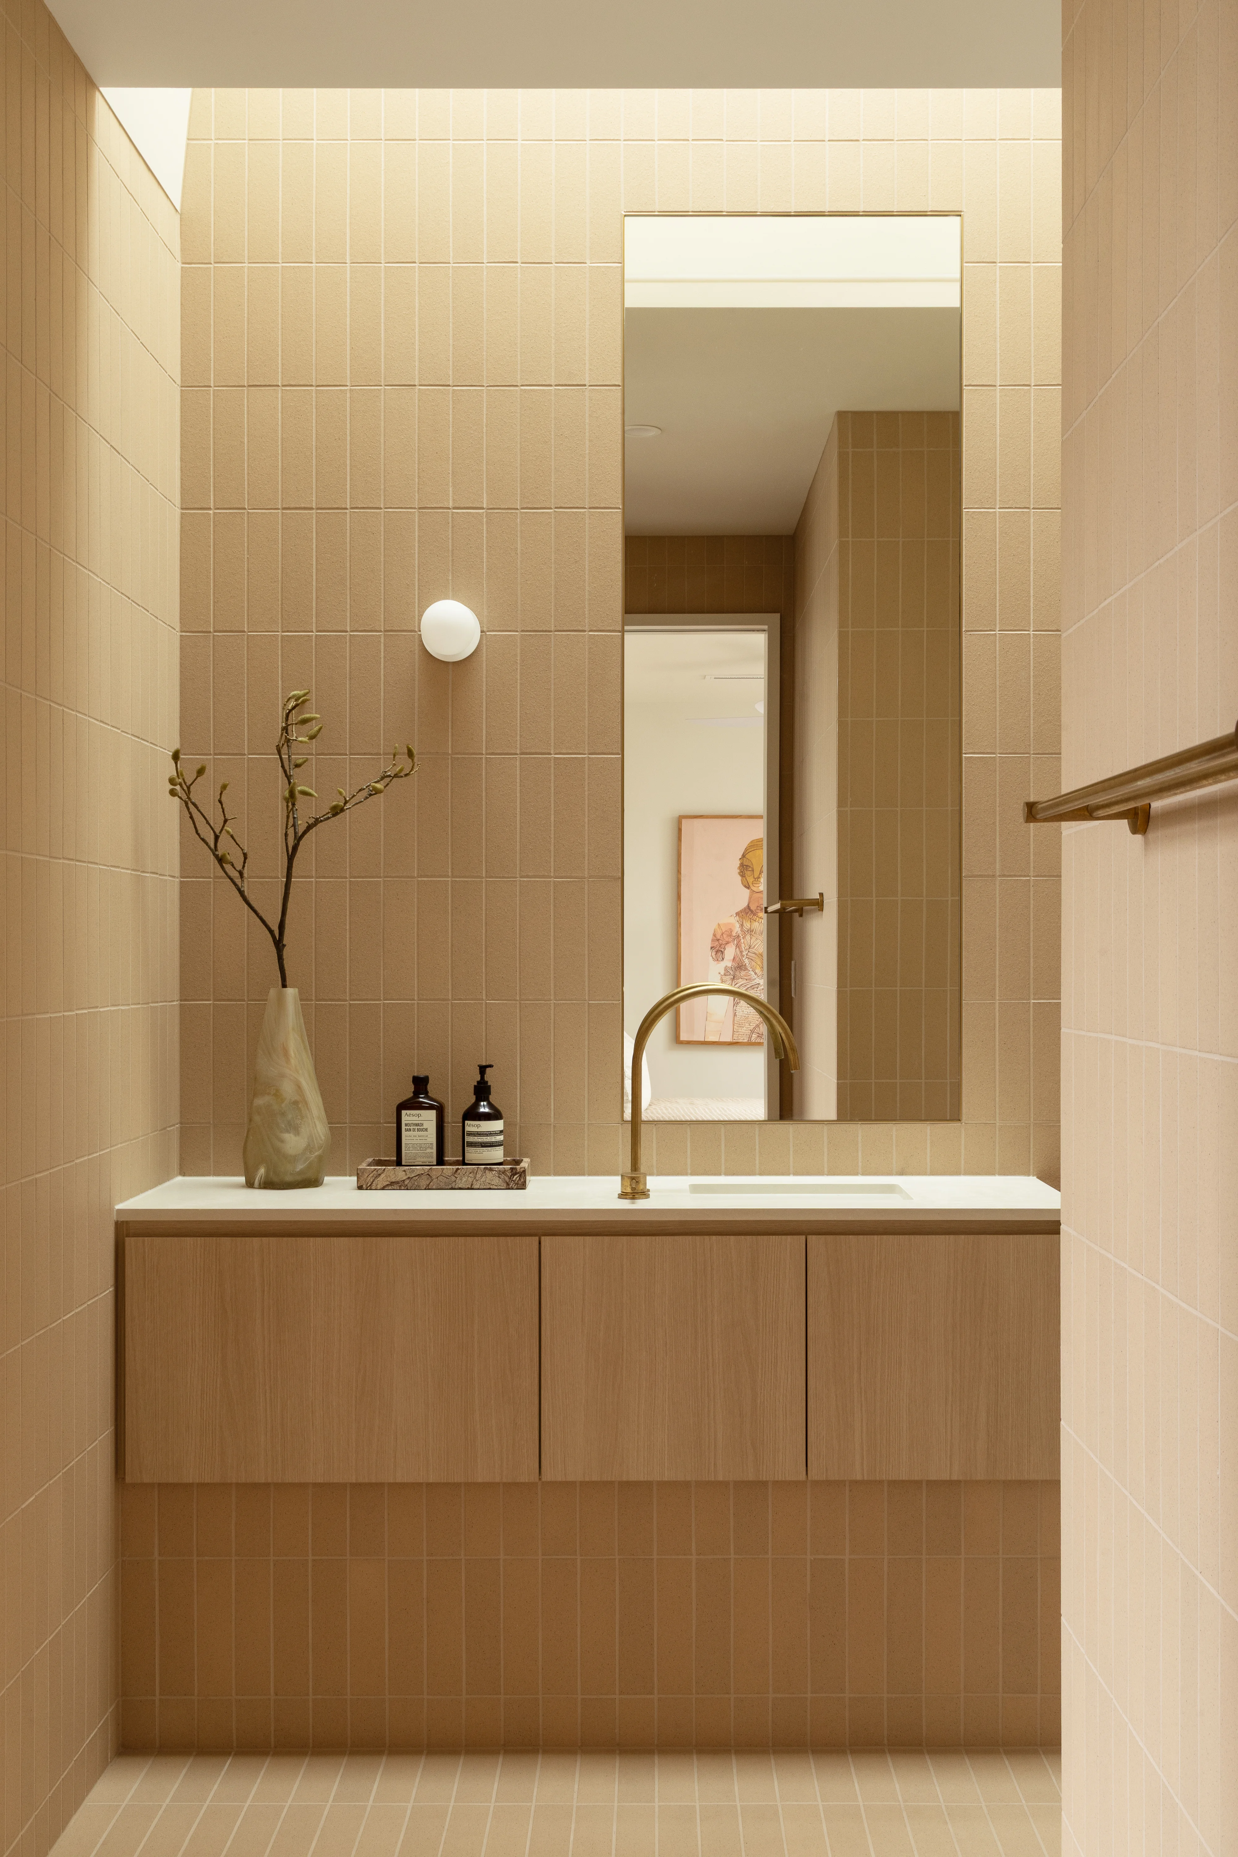
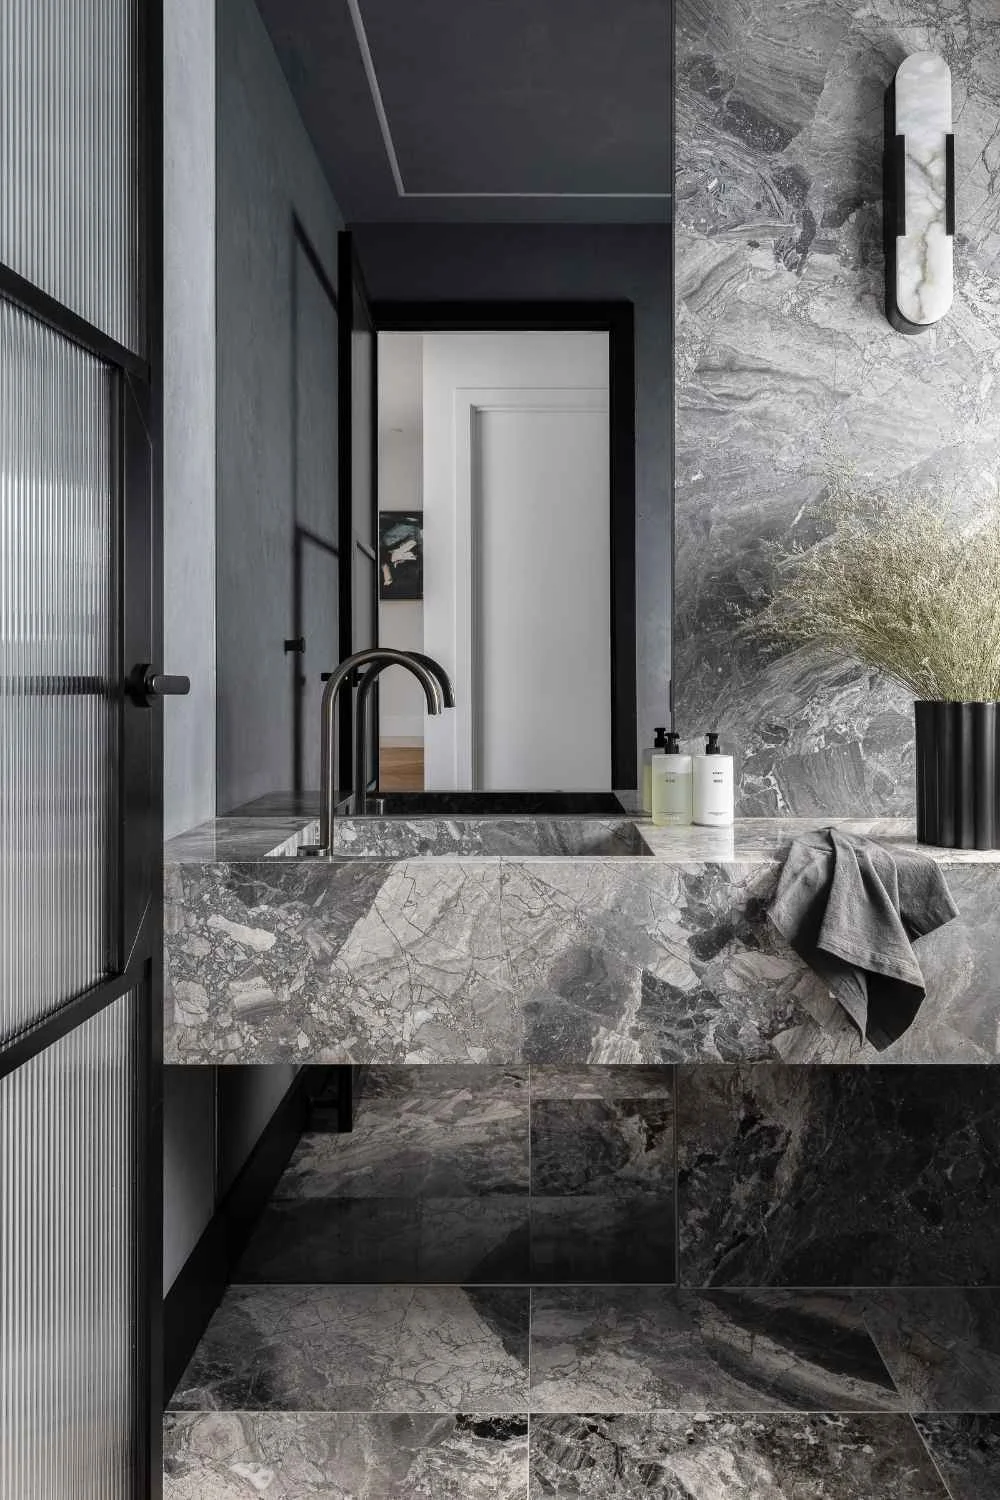
Whatever your bathroom size, a few principles hold true:
- Separate wet and dry zones so the toilet, vanity and storage stay clear of shower spray.
- Position the vanity for easy access on entry, and place the shower to keep splashes away from the doorway.
- Allow roughly 900mm between the basins of a double vanity.
- Let natural light in wherever you can, through a window or a skylight.
- Add details that make functionality feel effortless: walk-in showers that feel open and easy to clean, recessed niches that hold toiletries without clutter, towel rails or towel hooks within easy reach, and a well-placed freestanding bath as a calming focal point.
Utility Room Layout Ideas
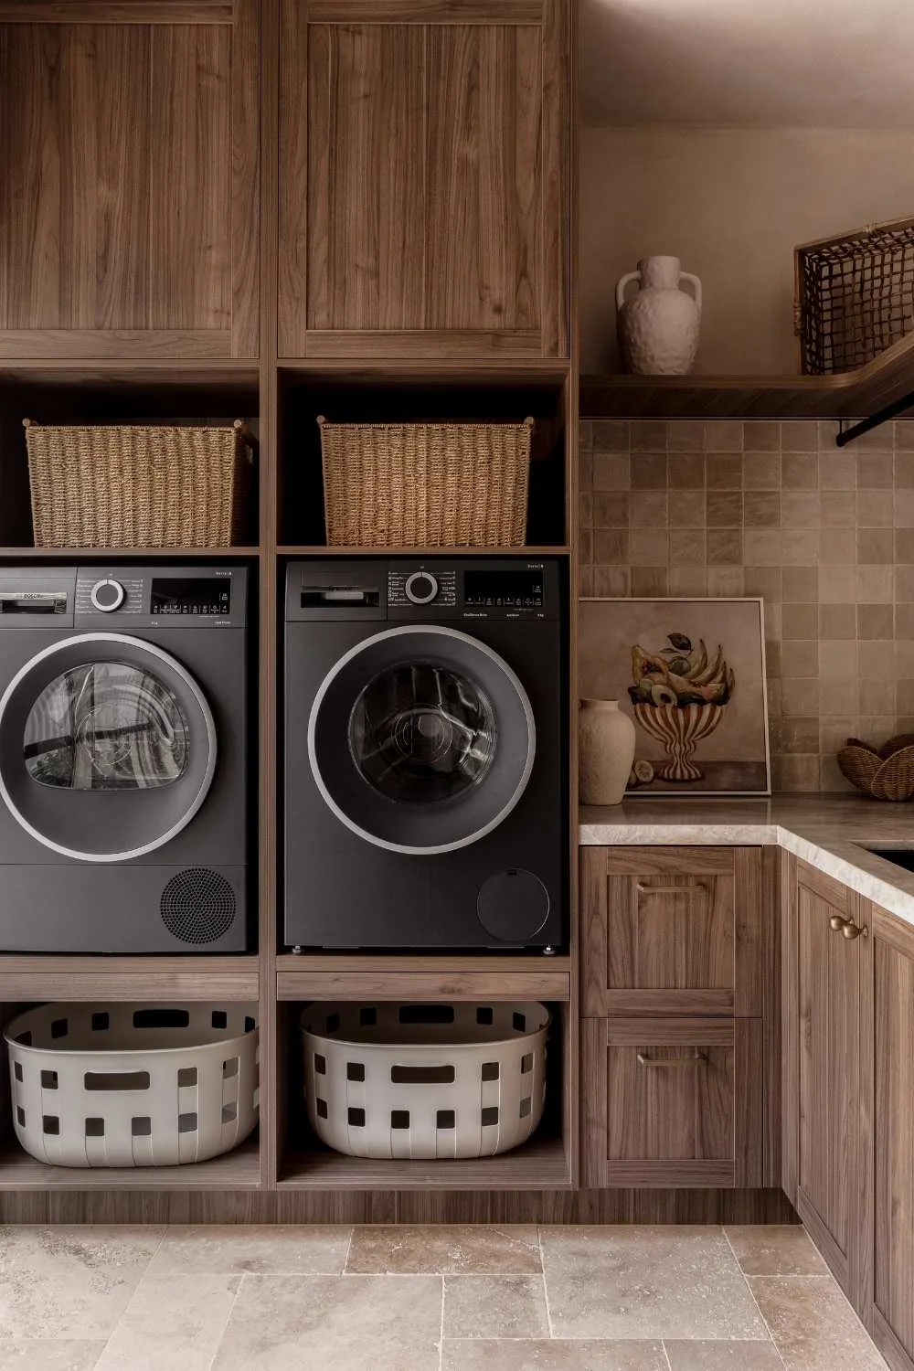
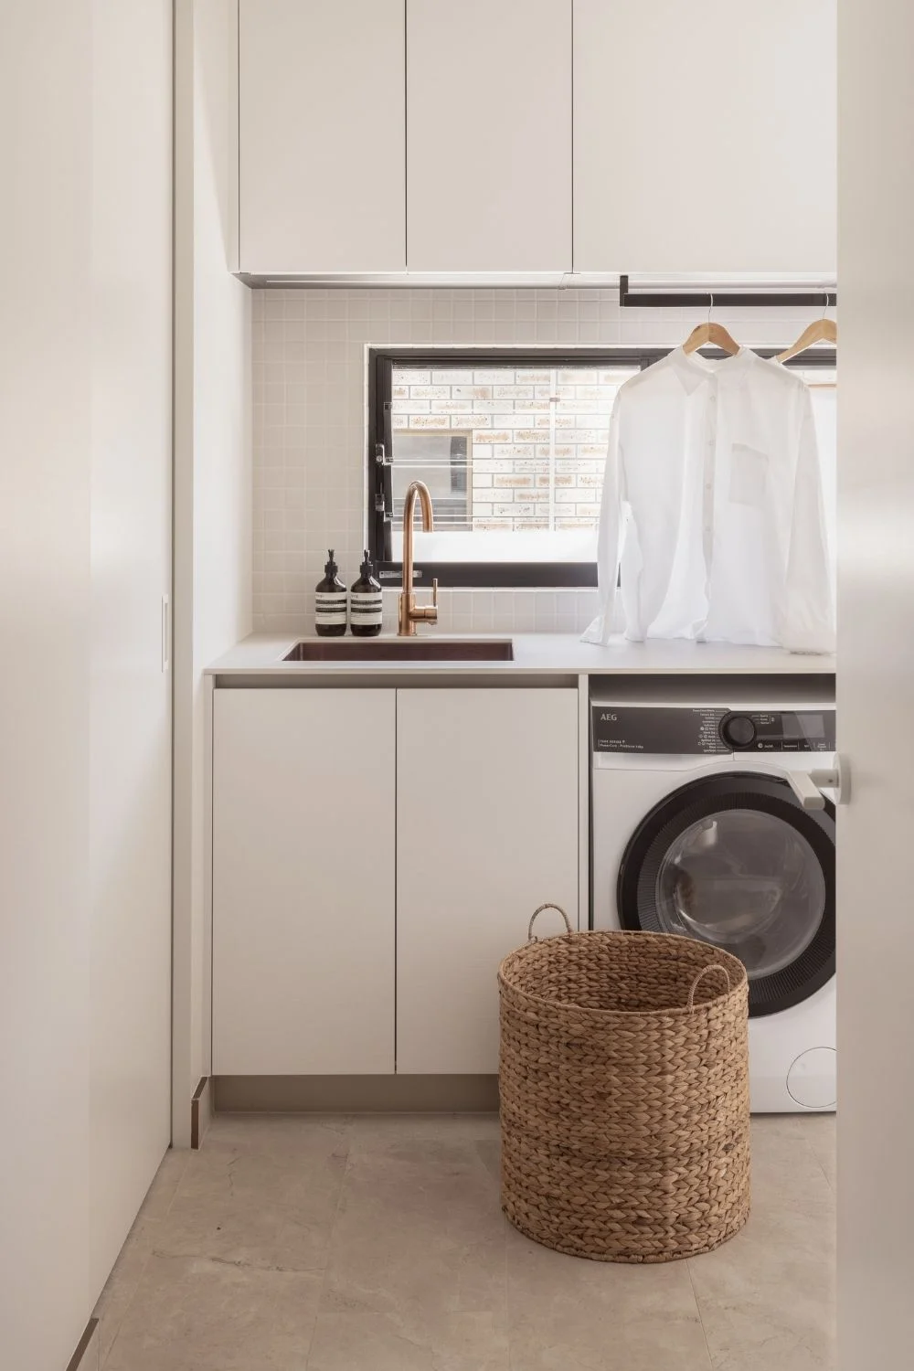
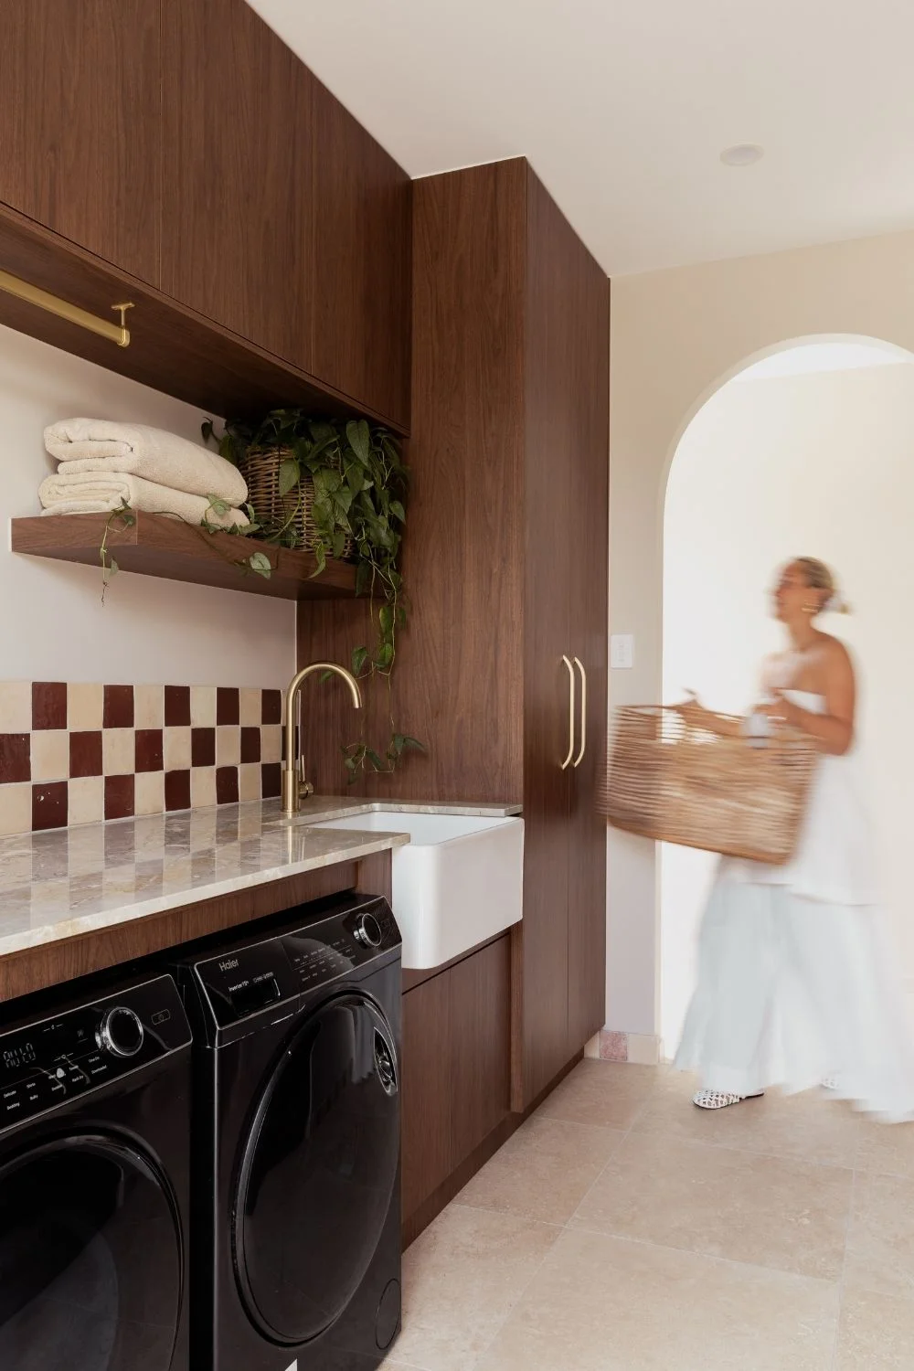
Once overlooked, utility rooms are now an important part of the home, and careful planning can make them a dream to use. Compact layouts and vertical storage make the most of tight spaces, while multi-functional utility rooms double as mudrooms or drop zones. A few tips worth building into the floor plan:
- Plan for workflow: Position the sink and bench beside the washer and dryer so the wash-dry-fold sequence flows in a single line, and leave clear floor space in front of the front-loaders for loading.
- Built-in storage: Overhead or full-height cupboards keep detergents, linen and cleaning gear out of sight, while a broom cupboard tucks away the bulky items.
- Make room to dry and fold: A dedicated bench for folding and a hanging rail or drop-down rod for air-drying saves you from working around the rest of the house.
- Prioritise ventilation: Good airflow and, ideally, a window help manage the moisture and heat generated by washers and dryers.
- Choose durable materials: Water-resistant benchtops and tiled splashbacks withstand daily wear and the occasional splash.
Make Outdoor Spaces An Extension Of The Home
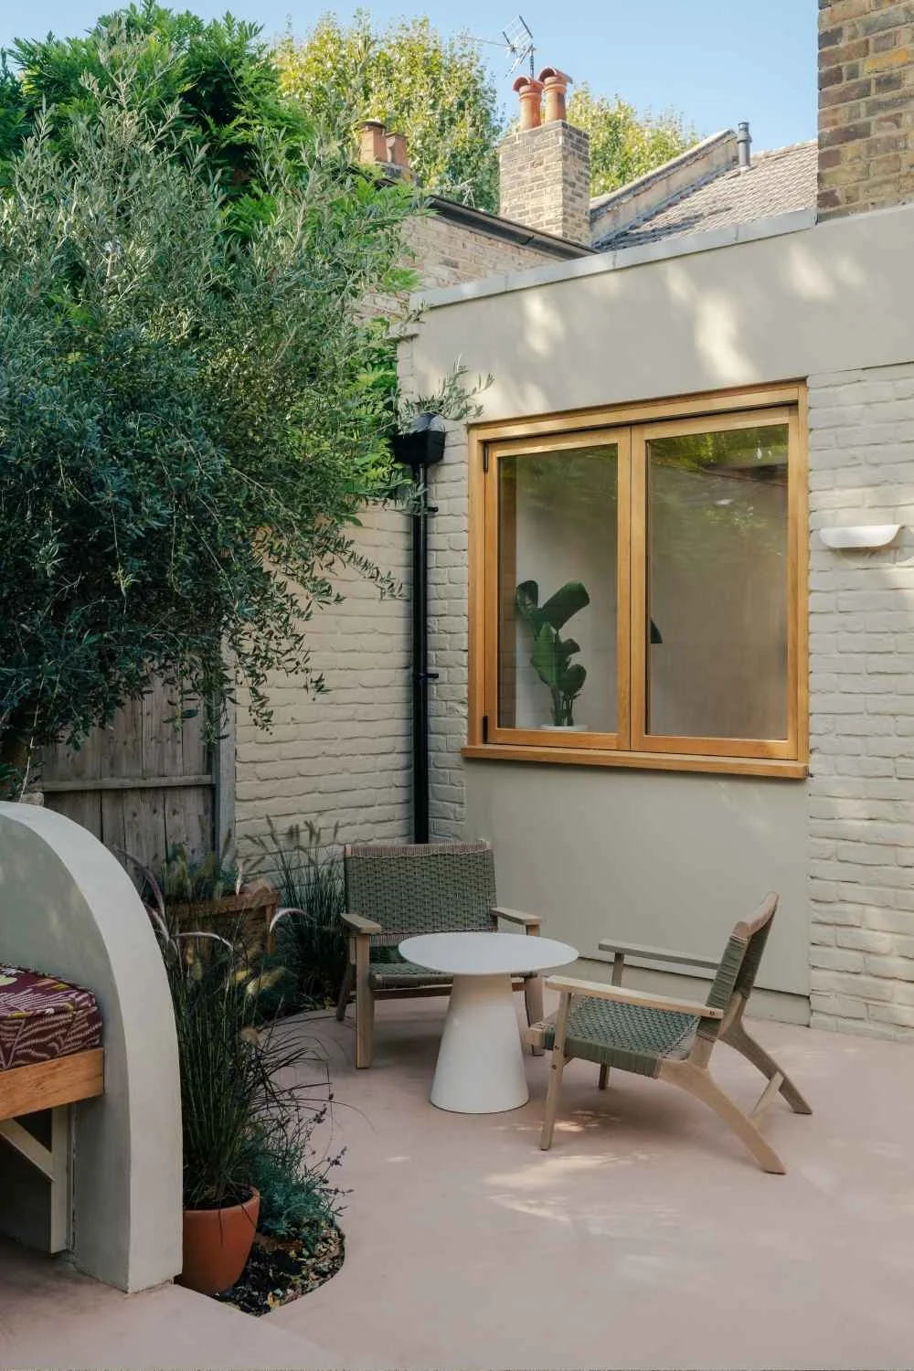
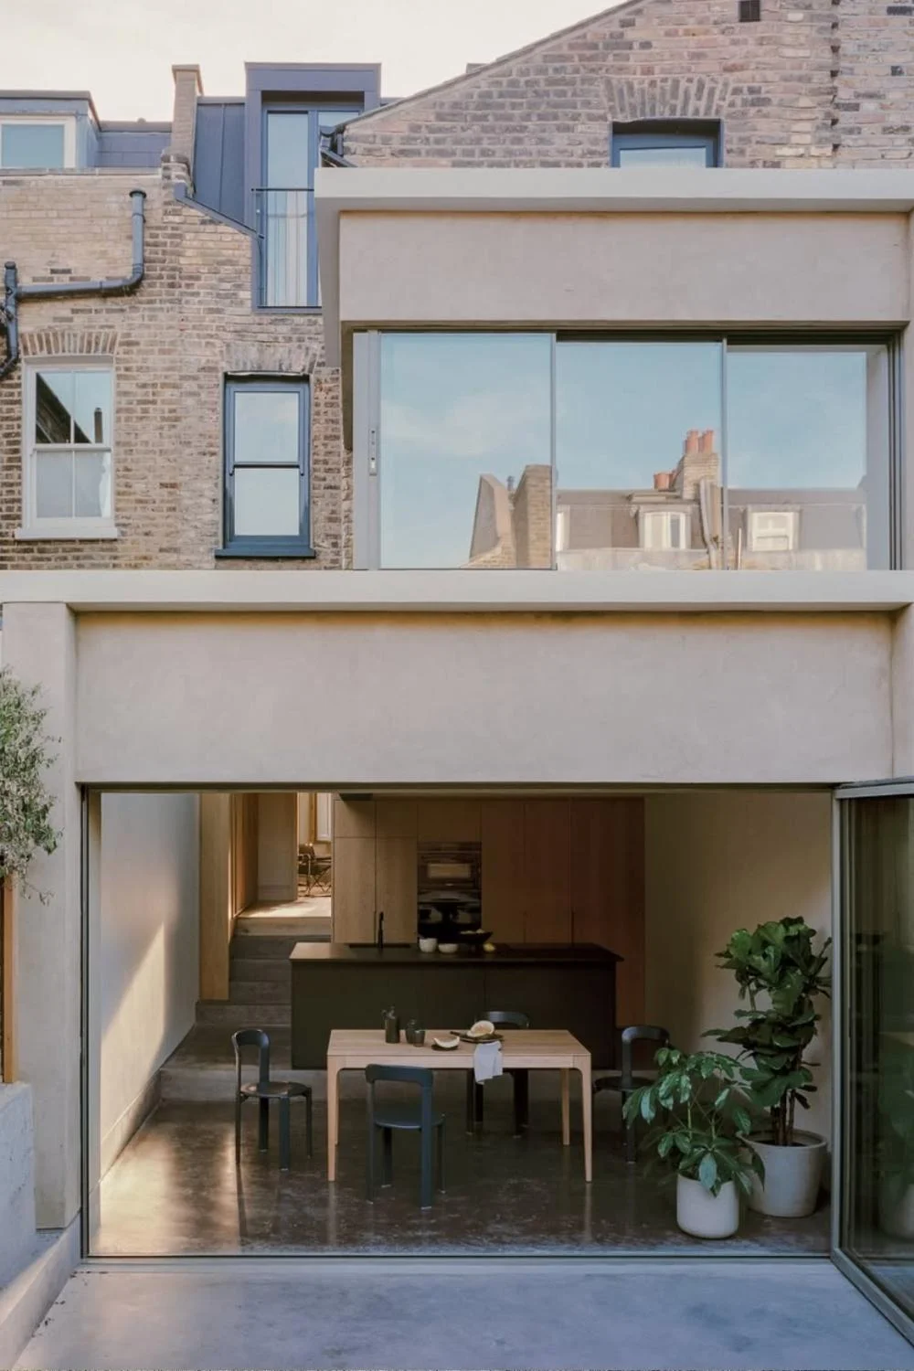
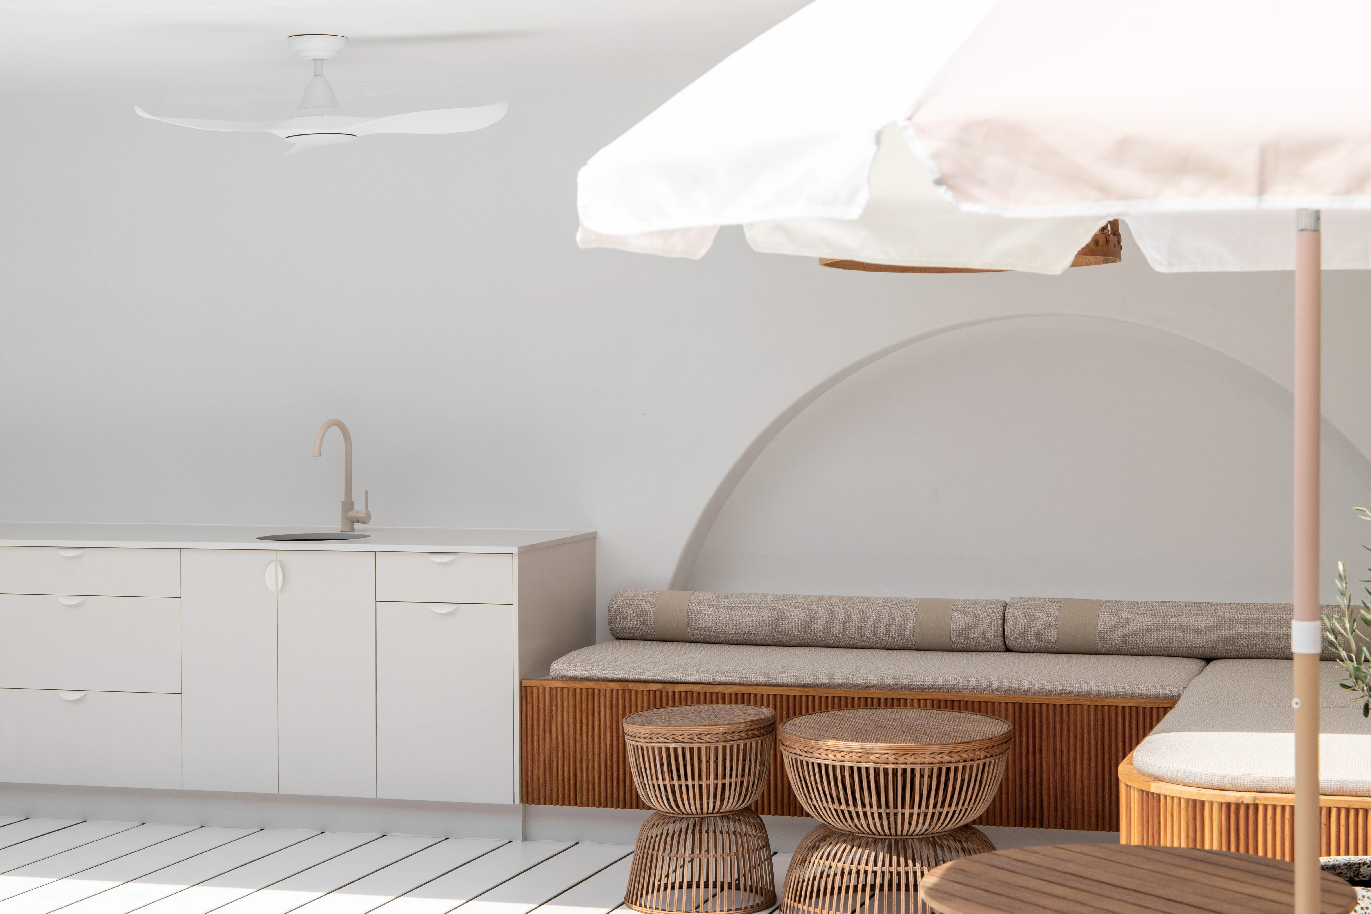
Modern British homes increasingly prioritise indoor-outdoor connection, and a well-designed floor plan blurs the line, drawing light and garden views deep into the home. Treat the outside as another room you can open up whenever the weather allows.
Patios, garden rooms, courtyards and dining terraces all deserve a place in your floor plan from day one. Get bi-fold or sliding door placement right so the threshold disappears on warmer days, carry material continuity from inside to out, and align floor levels so the living room and garden read as a single, generous space.
A great floor plan shapes how a home feels and functions every single day: where you gather, how you move, and where you find calm. The smallest decisions, made early, have the biggest impact over time, so it's worth getting the layout right from the start.
Ready to bring your plan to life? Book a complimentary online or in-person design consultation at your local ABI Showroom for expert advice on choosing the right products for your project.
For more home planning inspiration, read these blogs:
Understanding Interior Architecture
Get Savvy with Shelving Ideas: Stylish Storage Solutions for Every Room